Our work speaks for itself.
Spaces
drawn from
life.
Each project reflects a unique response to its client, architecture and setting, demonstrating our design process from concept through to completion.
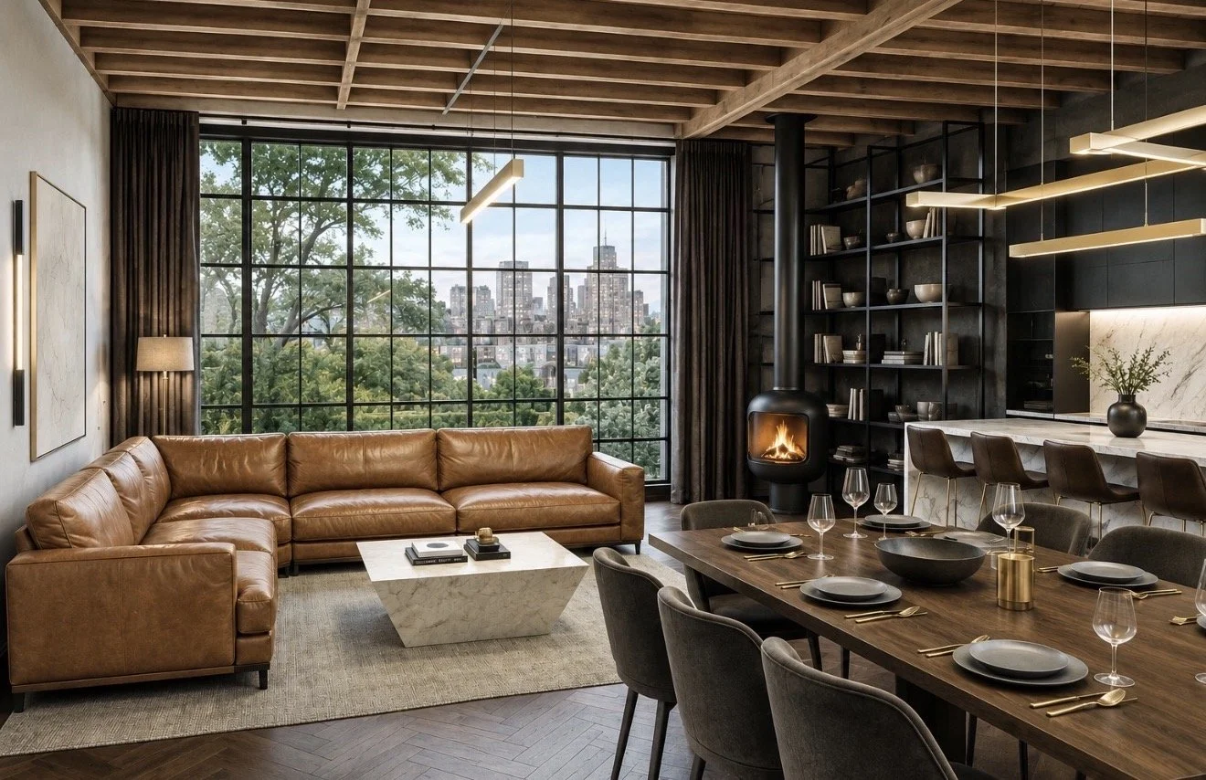
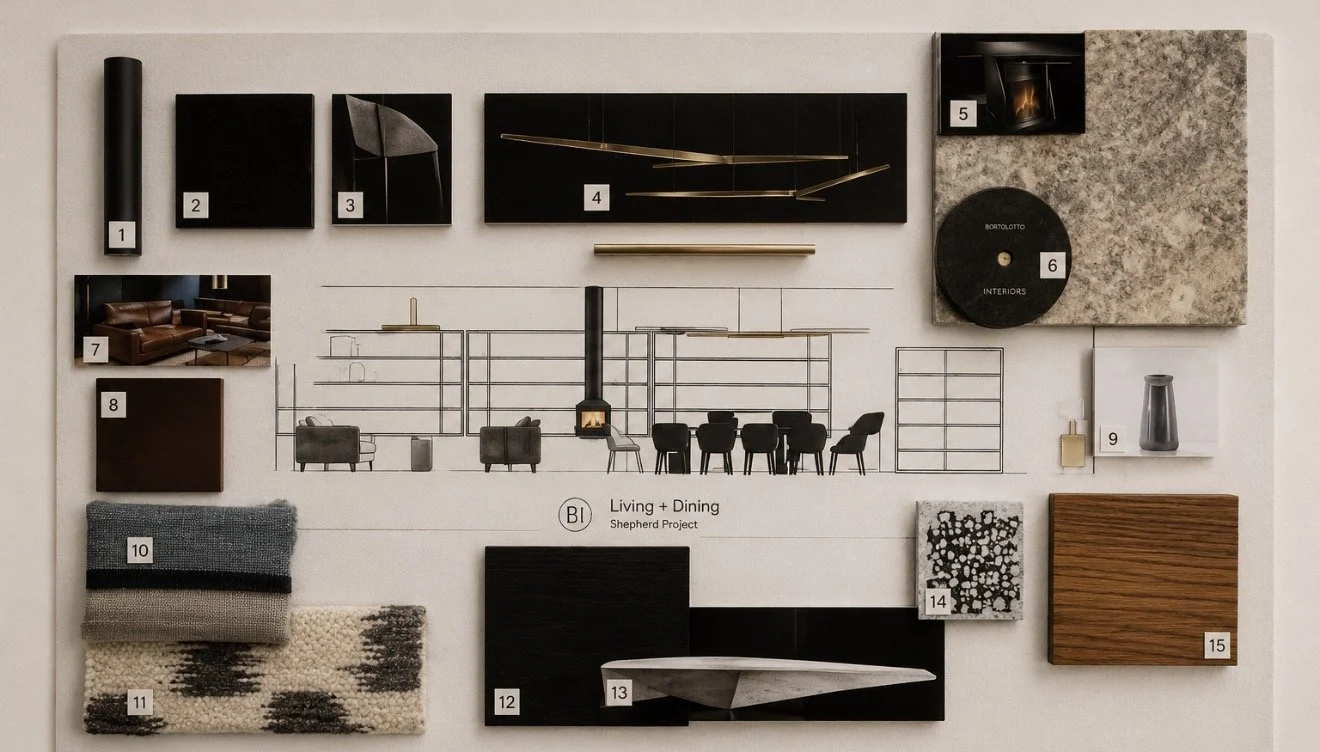
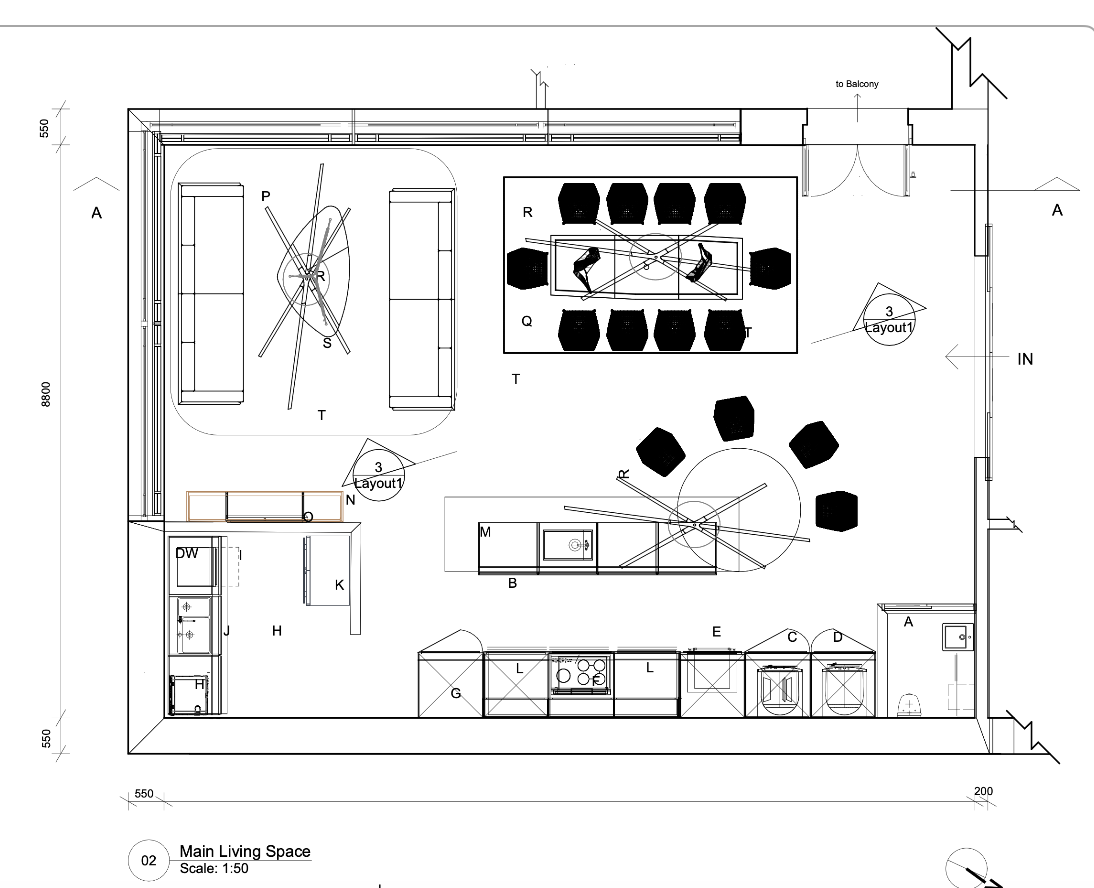
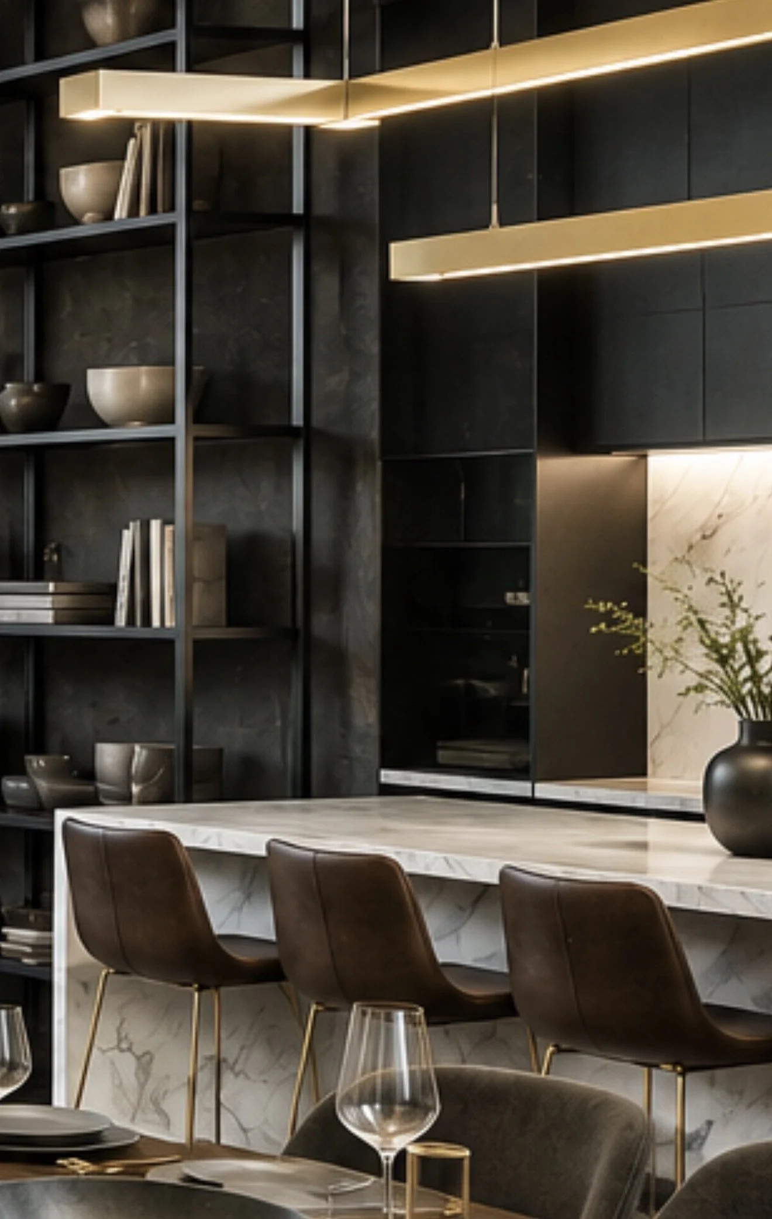
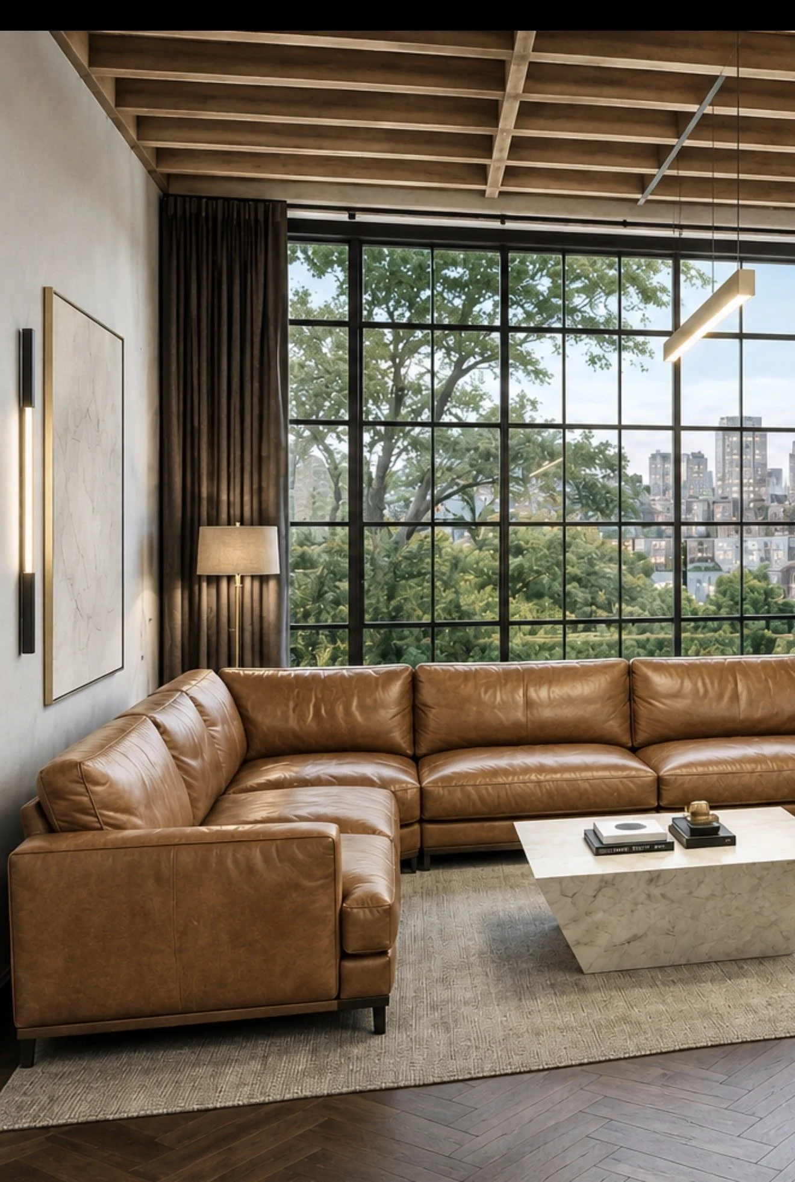
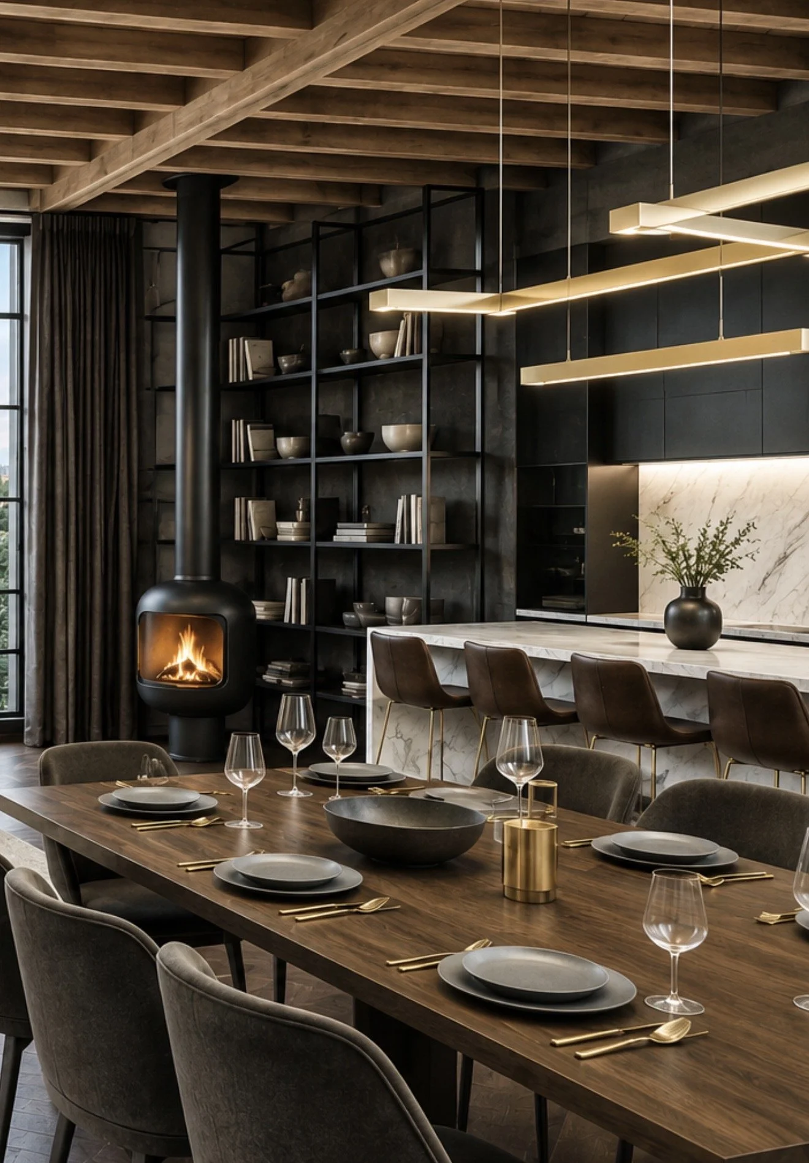
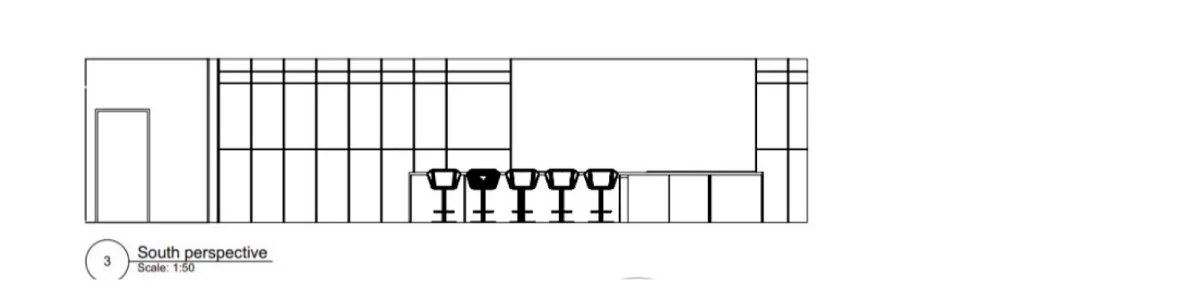
The Shepherd Project | Concept Design
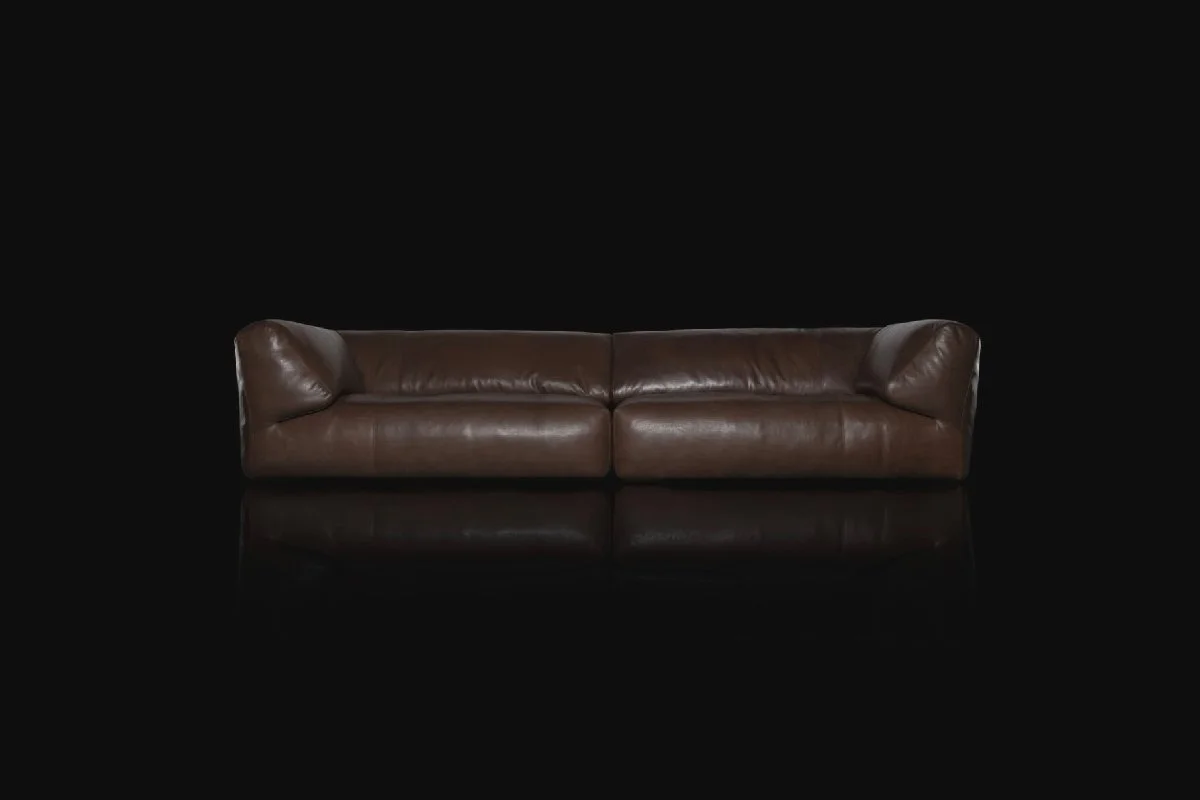
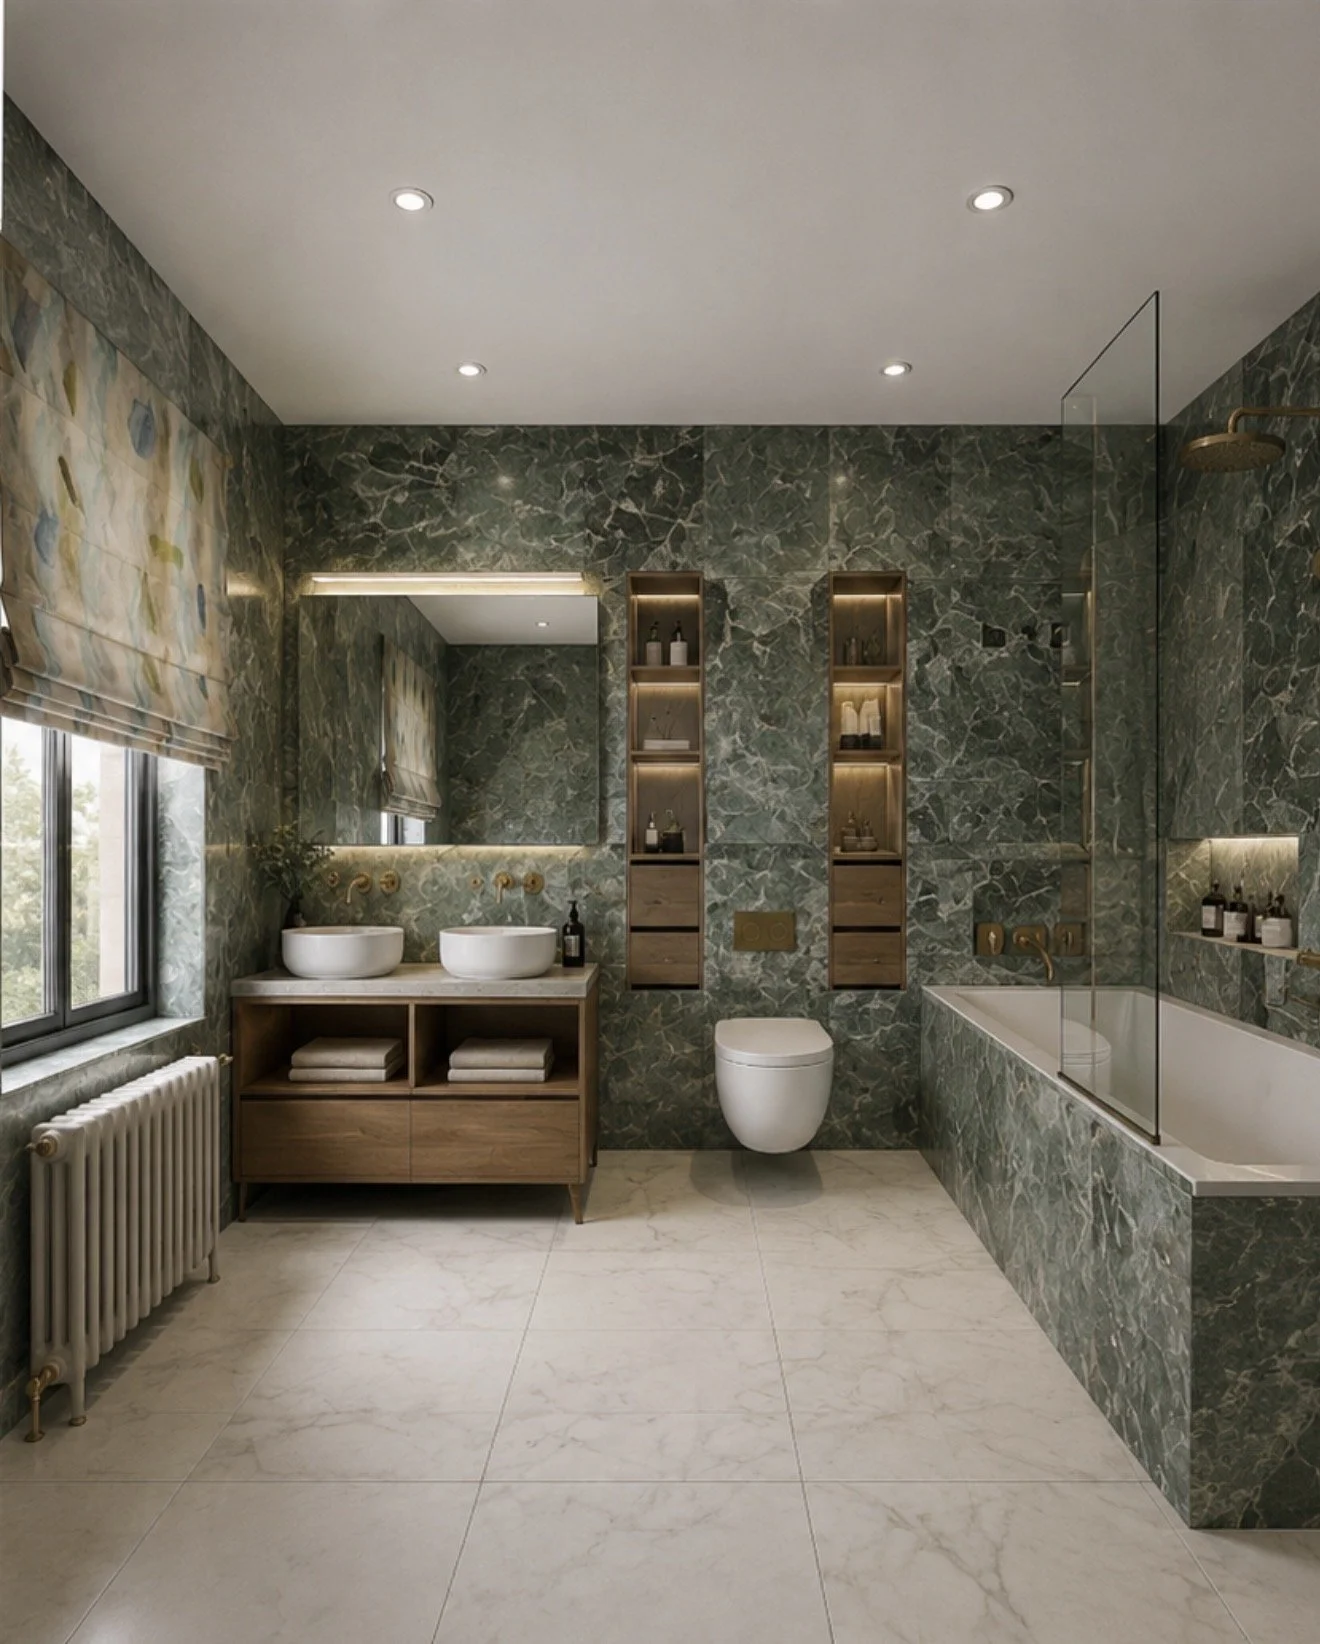
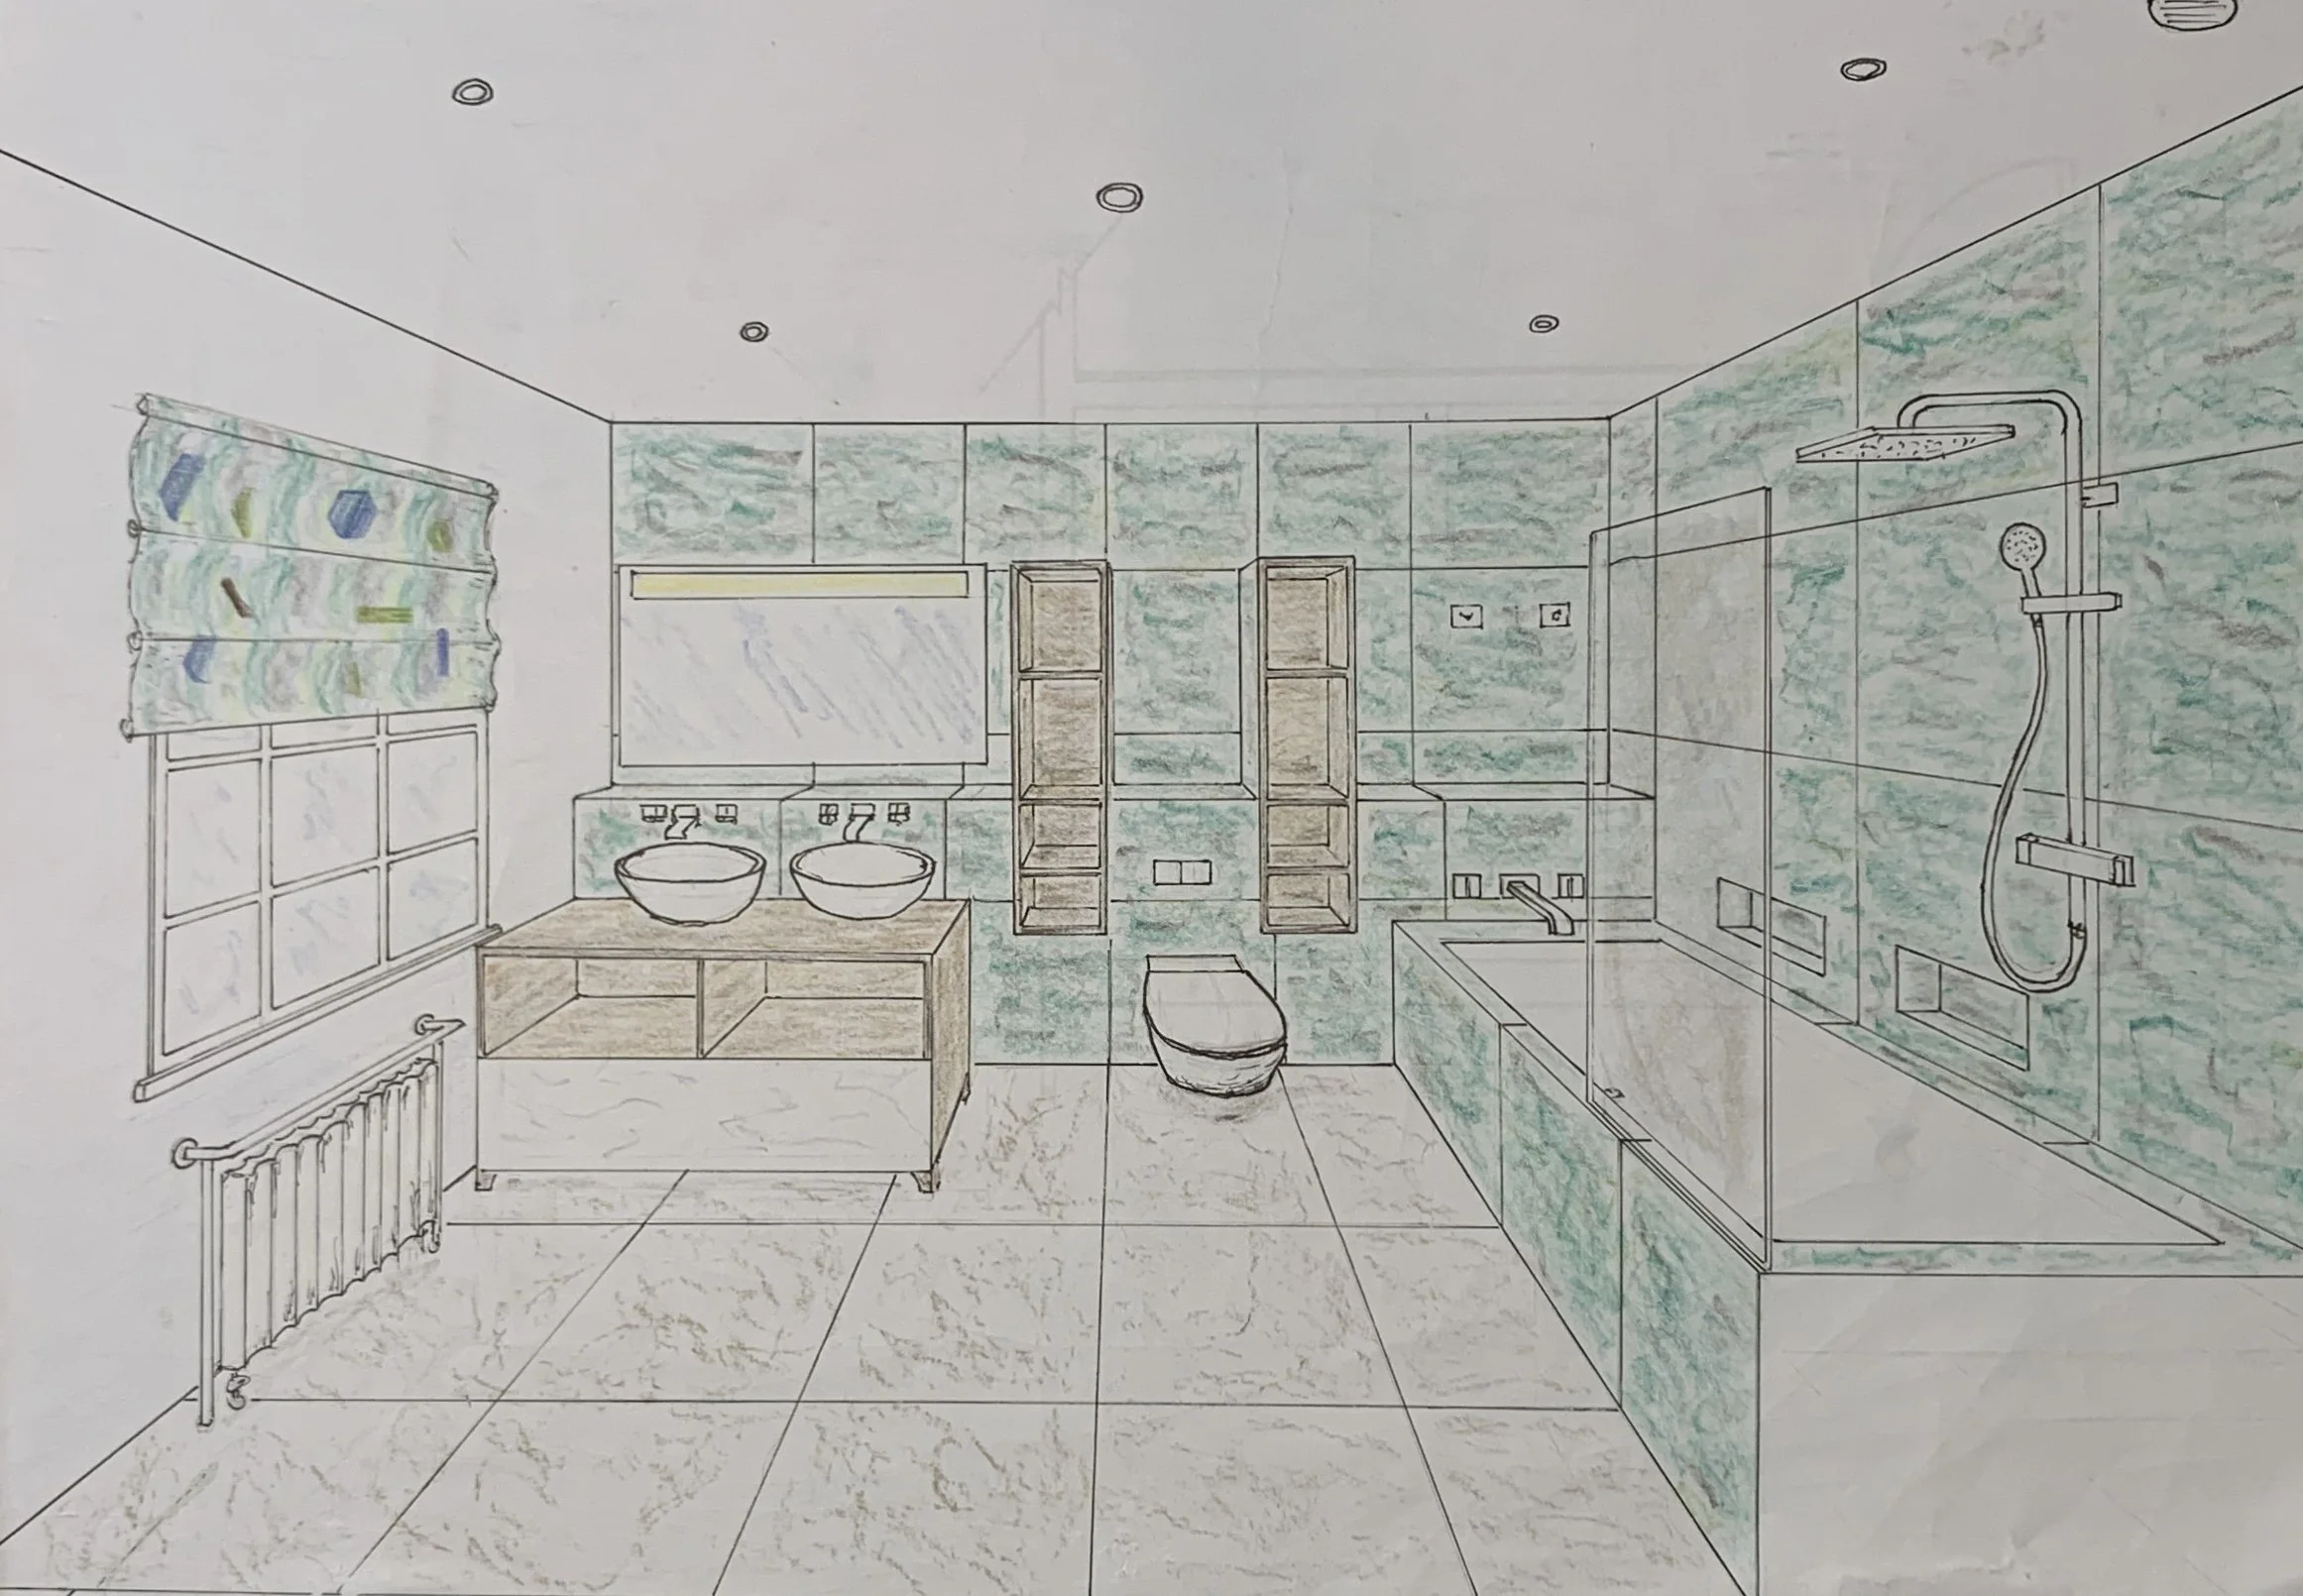
Developed as part of the KLC School of Design UK programme, the Shepherd Project demonstrates a complete interior design process. The project includes concept development, space planning, furniture and lighting specification, material selections, custom joinery design and detailed specifications. Final visualisations were created to communicate the design intent.
The project explores the relationship between architecture, craftsmanship and contemporary living, interpreting a heritage industrial shell through a contemporary interior language.
This kitchen and living interior speaks in a quiet, sculptural language — balancing solid materials, soft light, and tonal restraint. Every element has been carefully considered to create spaces that feel calm, grounded and enduring.
The Design Process
1. Brief & Vision
Understanding the client’s lifestyle, aspirations and the architectural character of the building formed the foundation of the design.
2. Concept Development
A contemporary interior was developed within a heritage industrial shell, balancing architectural restraint, warmth and craftsmanship.
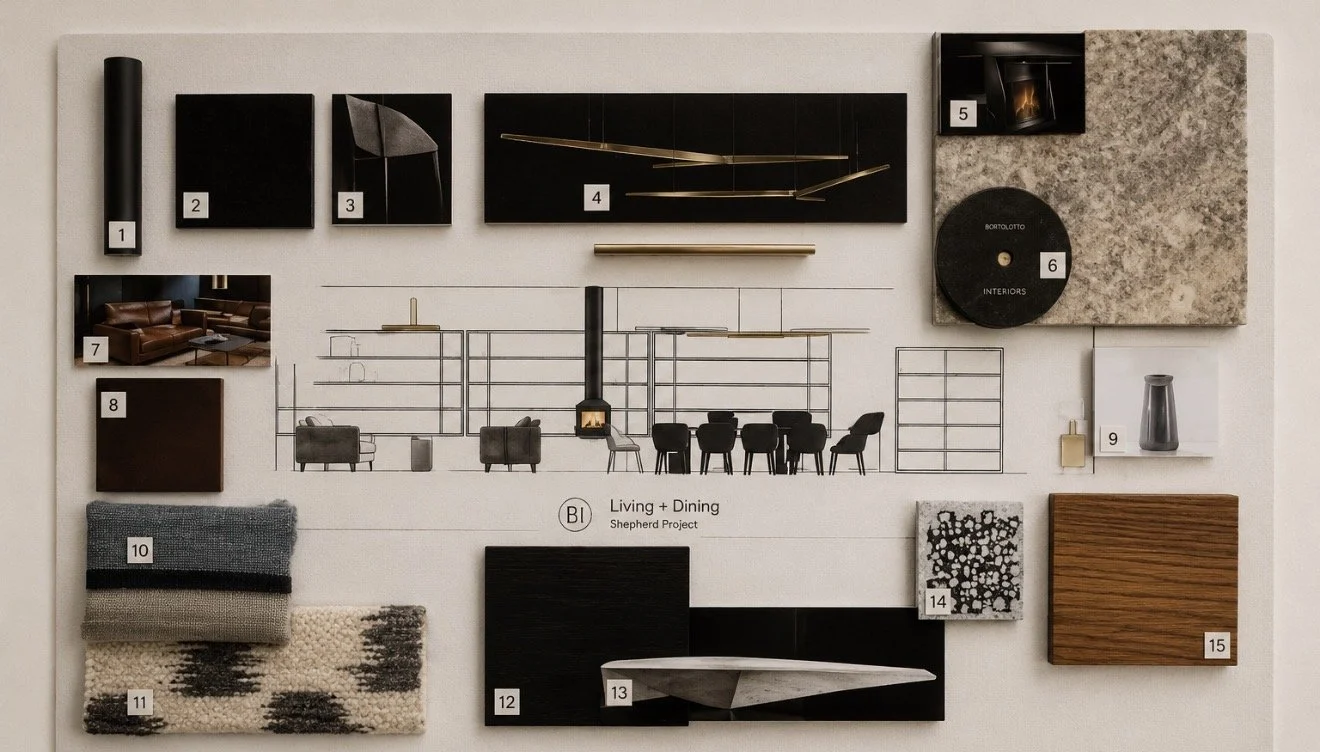
3. Material Palette
Natural quartzite, dark timber, leather, brass and Verde St Denis marble were selected to create depth, texture and timeless appeal.
4. Furniture & Lighting
Each furniture piece and light fitting was carefully specified to complement the architecture and reinforce the design intent.
5. Joinery & Documentation
Custom joinery, elevations, furniture schedules and detailed specifications were prepared to communicate the design for construction.
6. Final Visualisation
Photorealistic visualisations were produced to illustrate the completed design and communicate the overall design intent.
Residential Interior Design
Renovation
Interior Architecture
Kitchen Design
Bathroom Design
Space PlanninG