The Warehouse Conversion Project
Footscray Warehouse Conversion
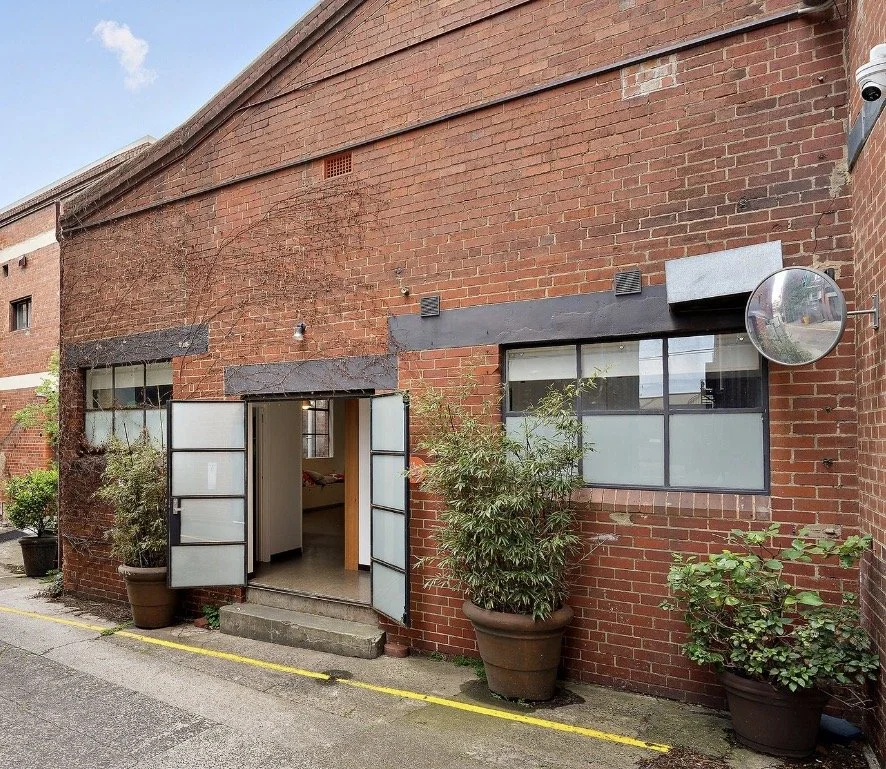
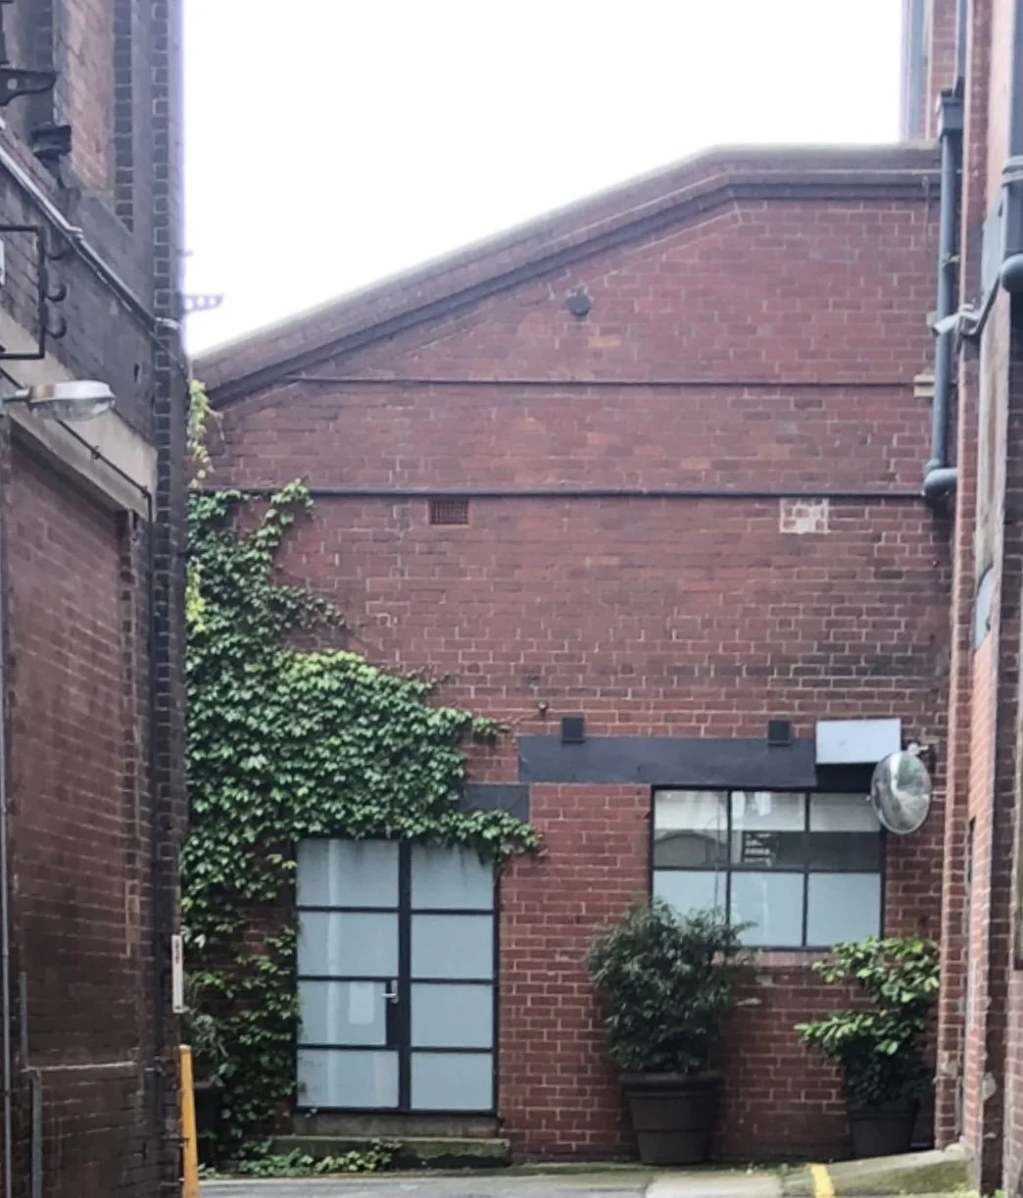
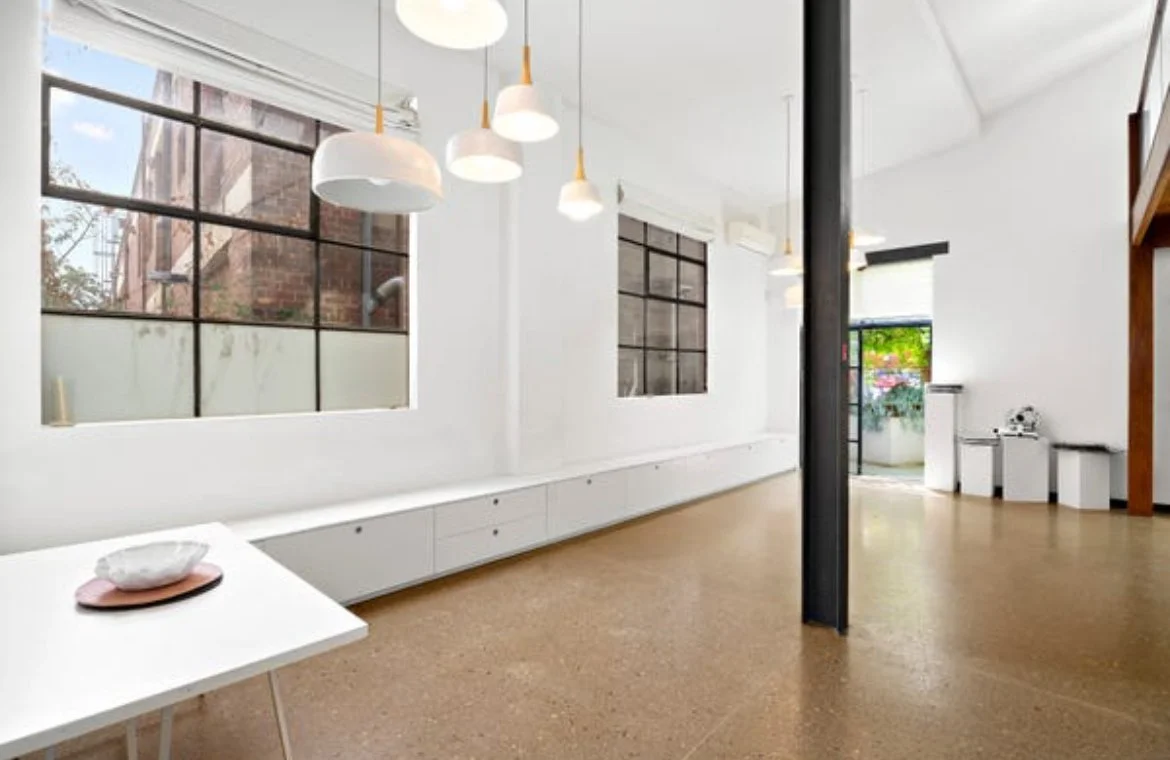
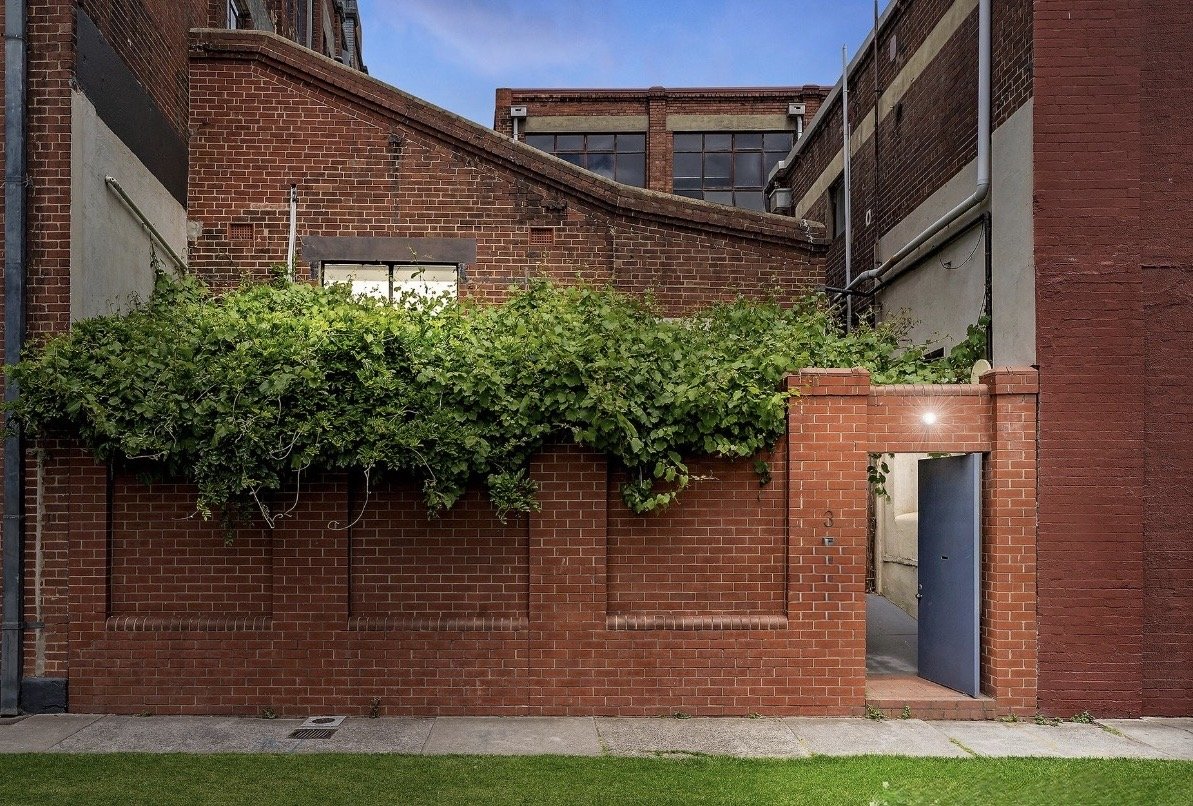
This project involved the adaptive reuse of a former industrial warehouse, transforming the building into a contemporary mixed-use environment while respecting its heritage character and industrial origins.
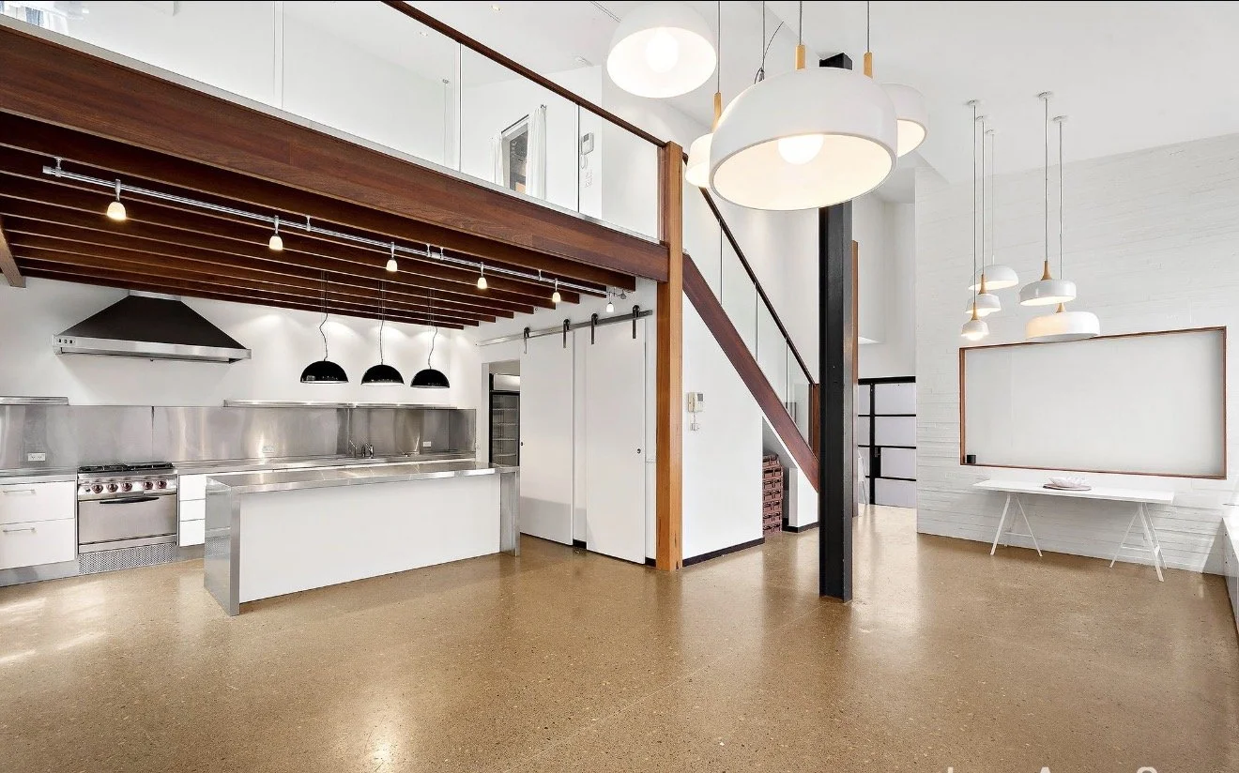
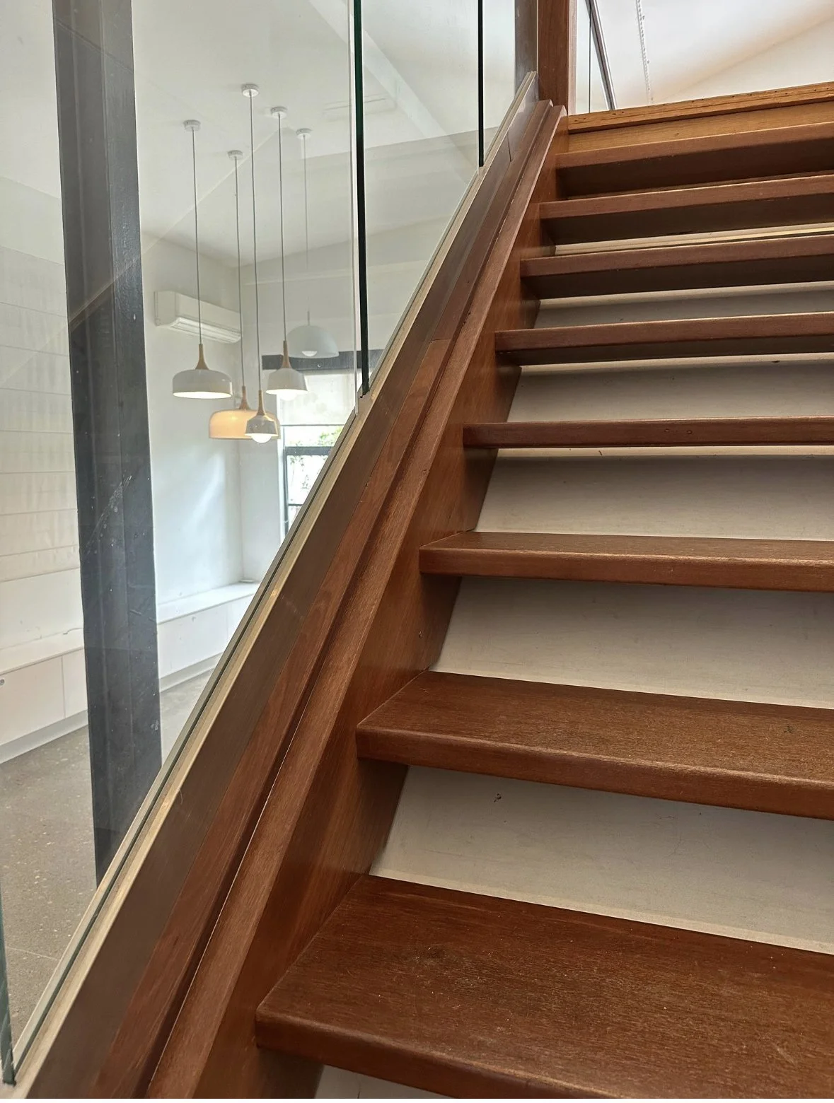
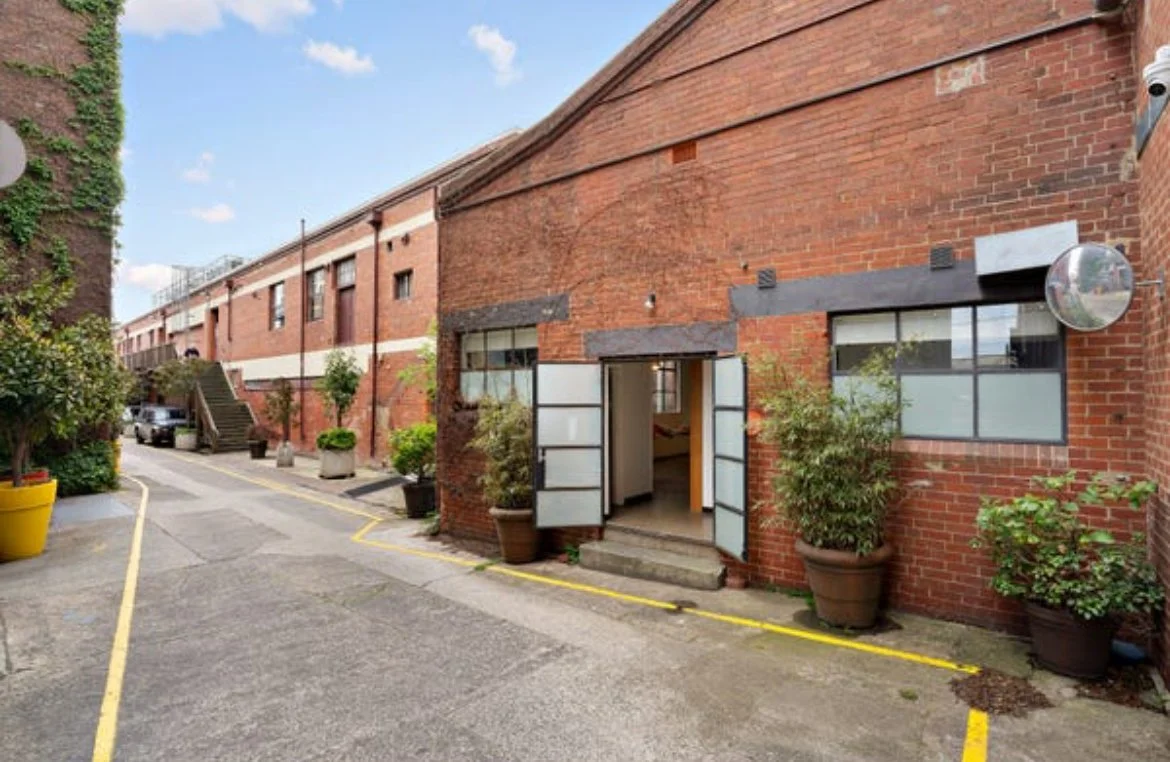
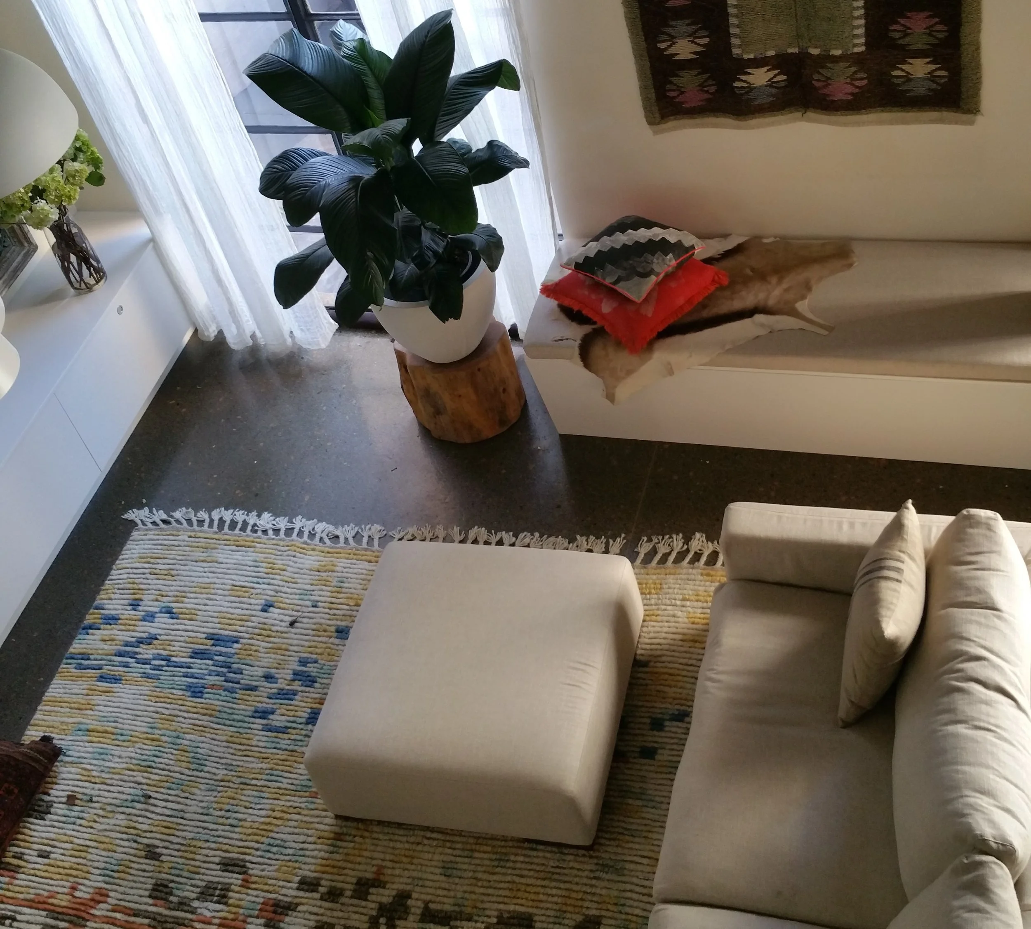
The works included the construction of a new heritage brick frontage, a complete reconfiguration of the internal floor plan, and the introduction of a mezzanine level finished with 45mm Oregon timber flooring. The redesign focused on improving functionality, circulation and long-term flexibility of the space.
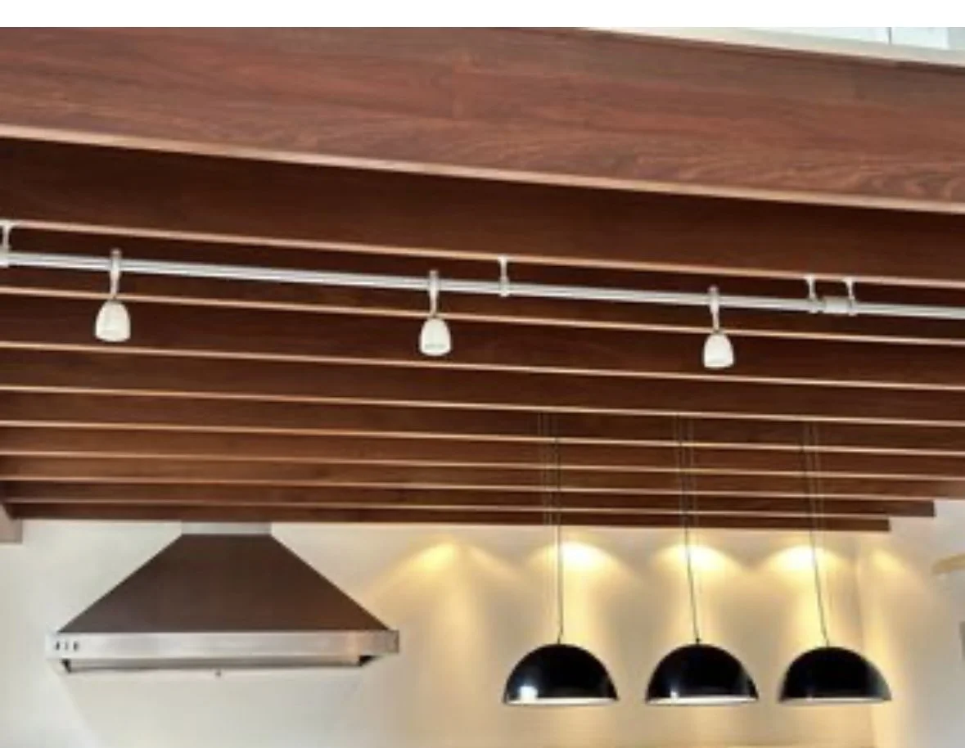
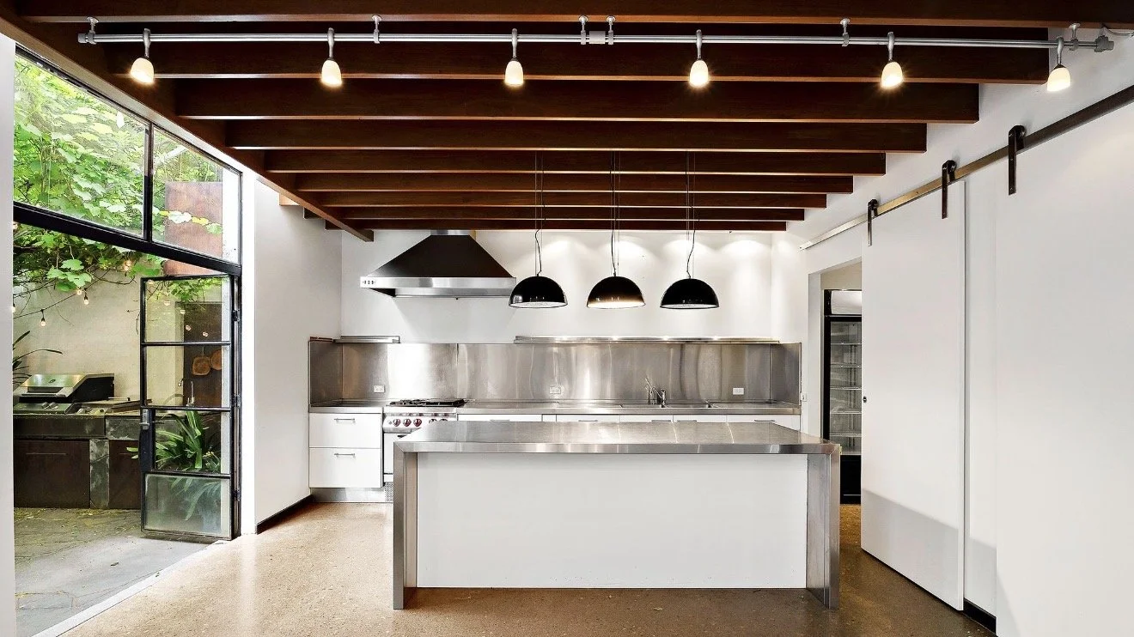
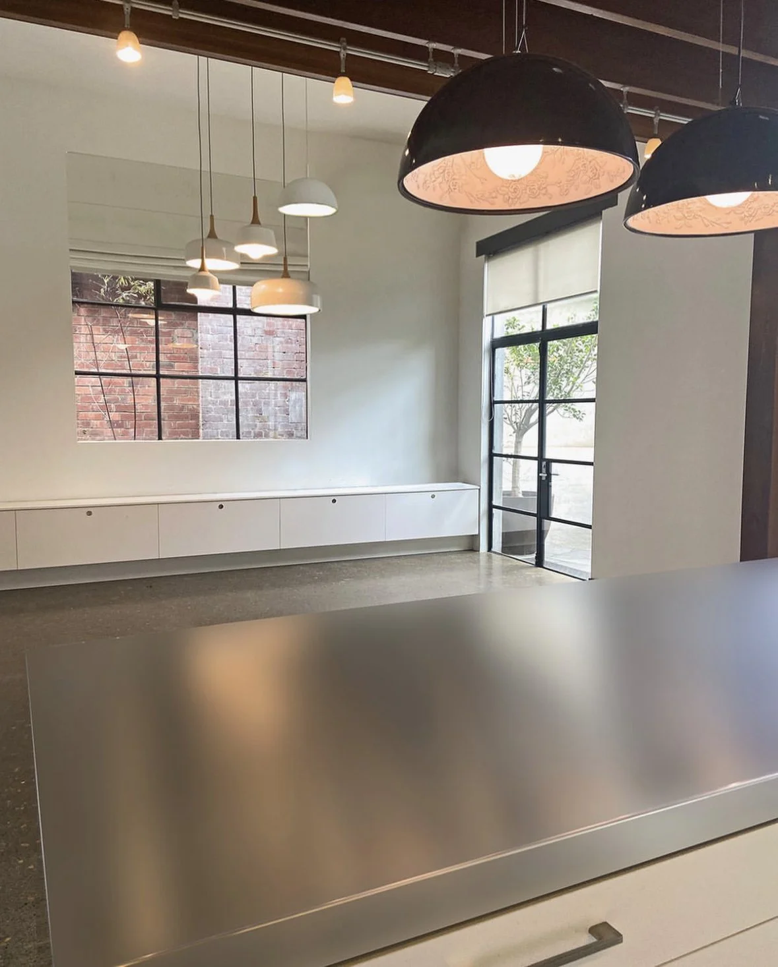
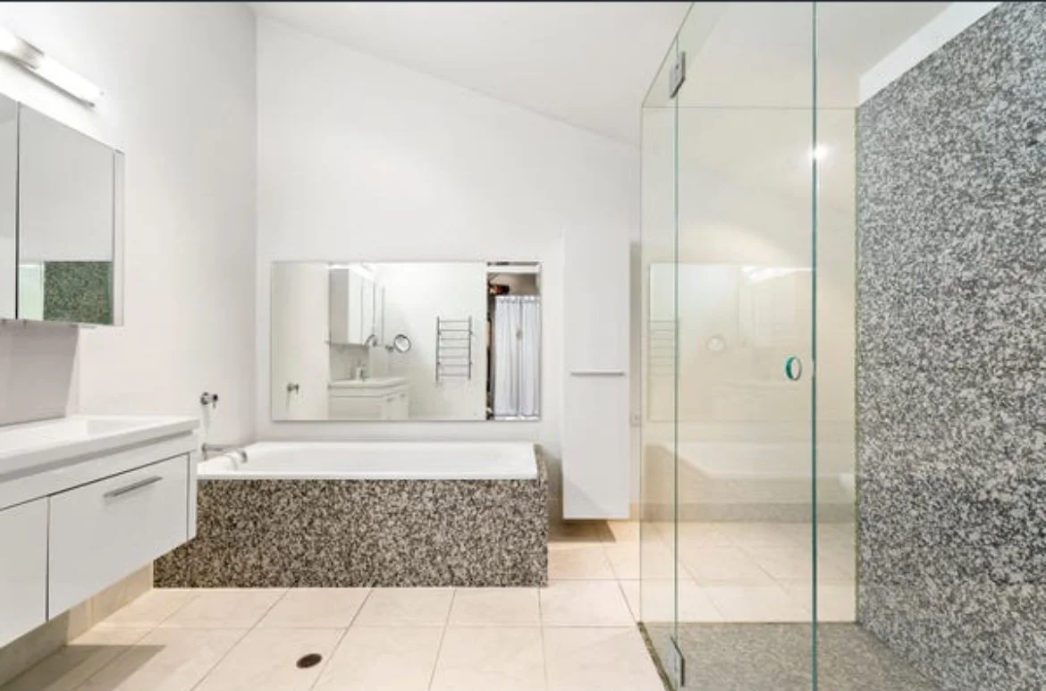
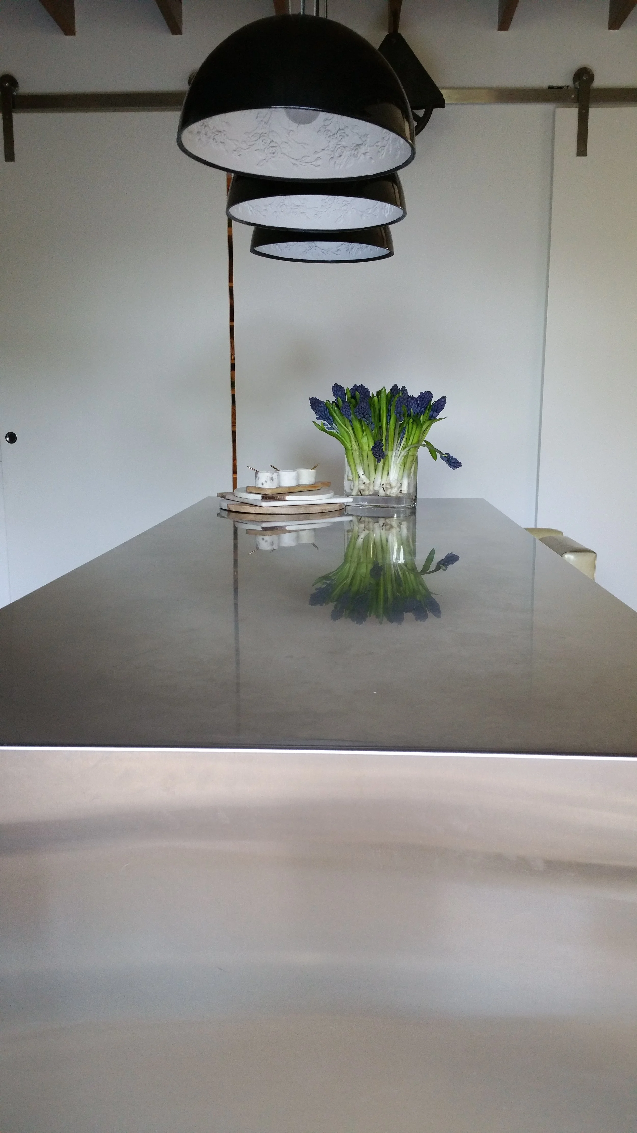
A new commercial-grade stainless steel kitchen was integrated into the layout, supported by dedicated storage areas and office facilities. New bathroom amenities were constructed using natural stone and granite finishes, providing durability while elevating the overall quality of the interior.
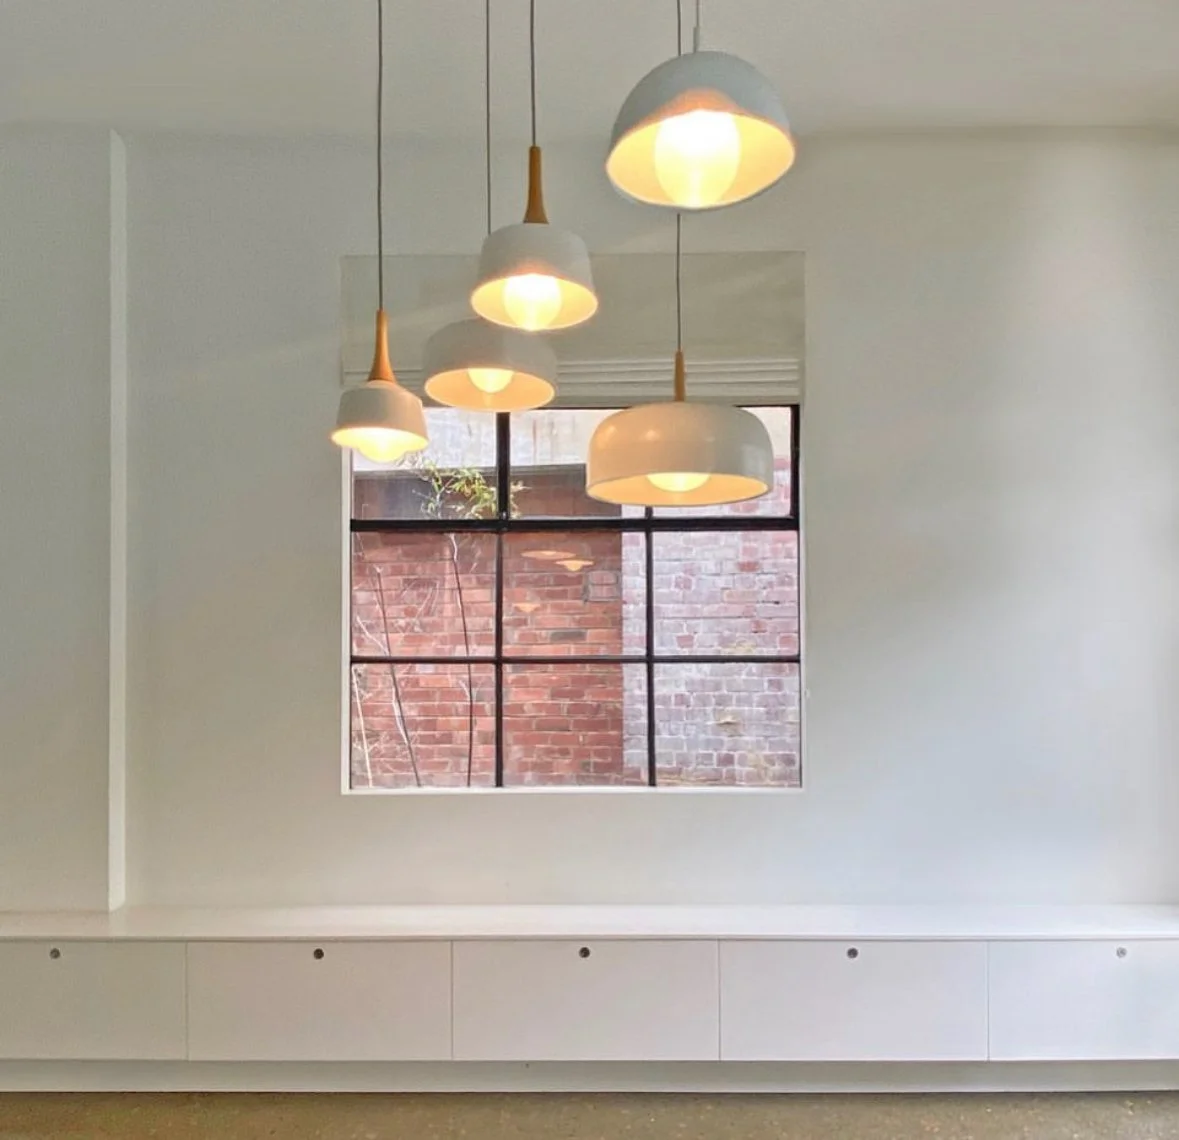
The building was further upgraded with double-glazed windows, enhanced security systems and modern services throughout, improving comfort, performance and day-to-day operation.
The result is a carefully considered conversion that balances heritage, practicality and contemporary use within an existing industrial structure.
Residential Interior Design
Renovation
Interior Architecture
Kitchen Design
Bathroom Design
Space Planning