
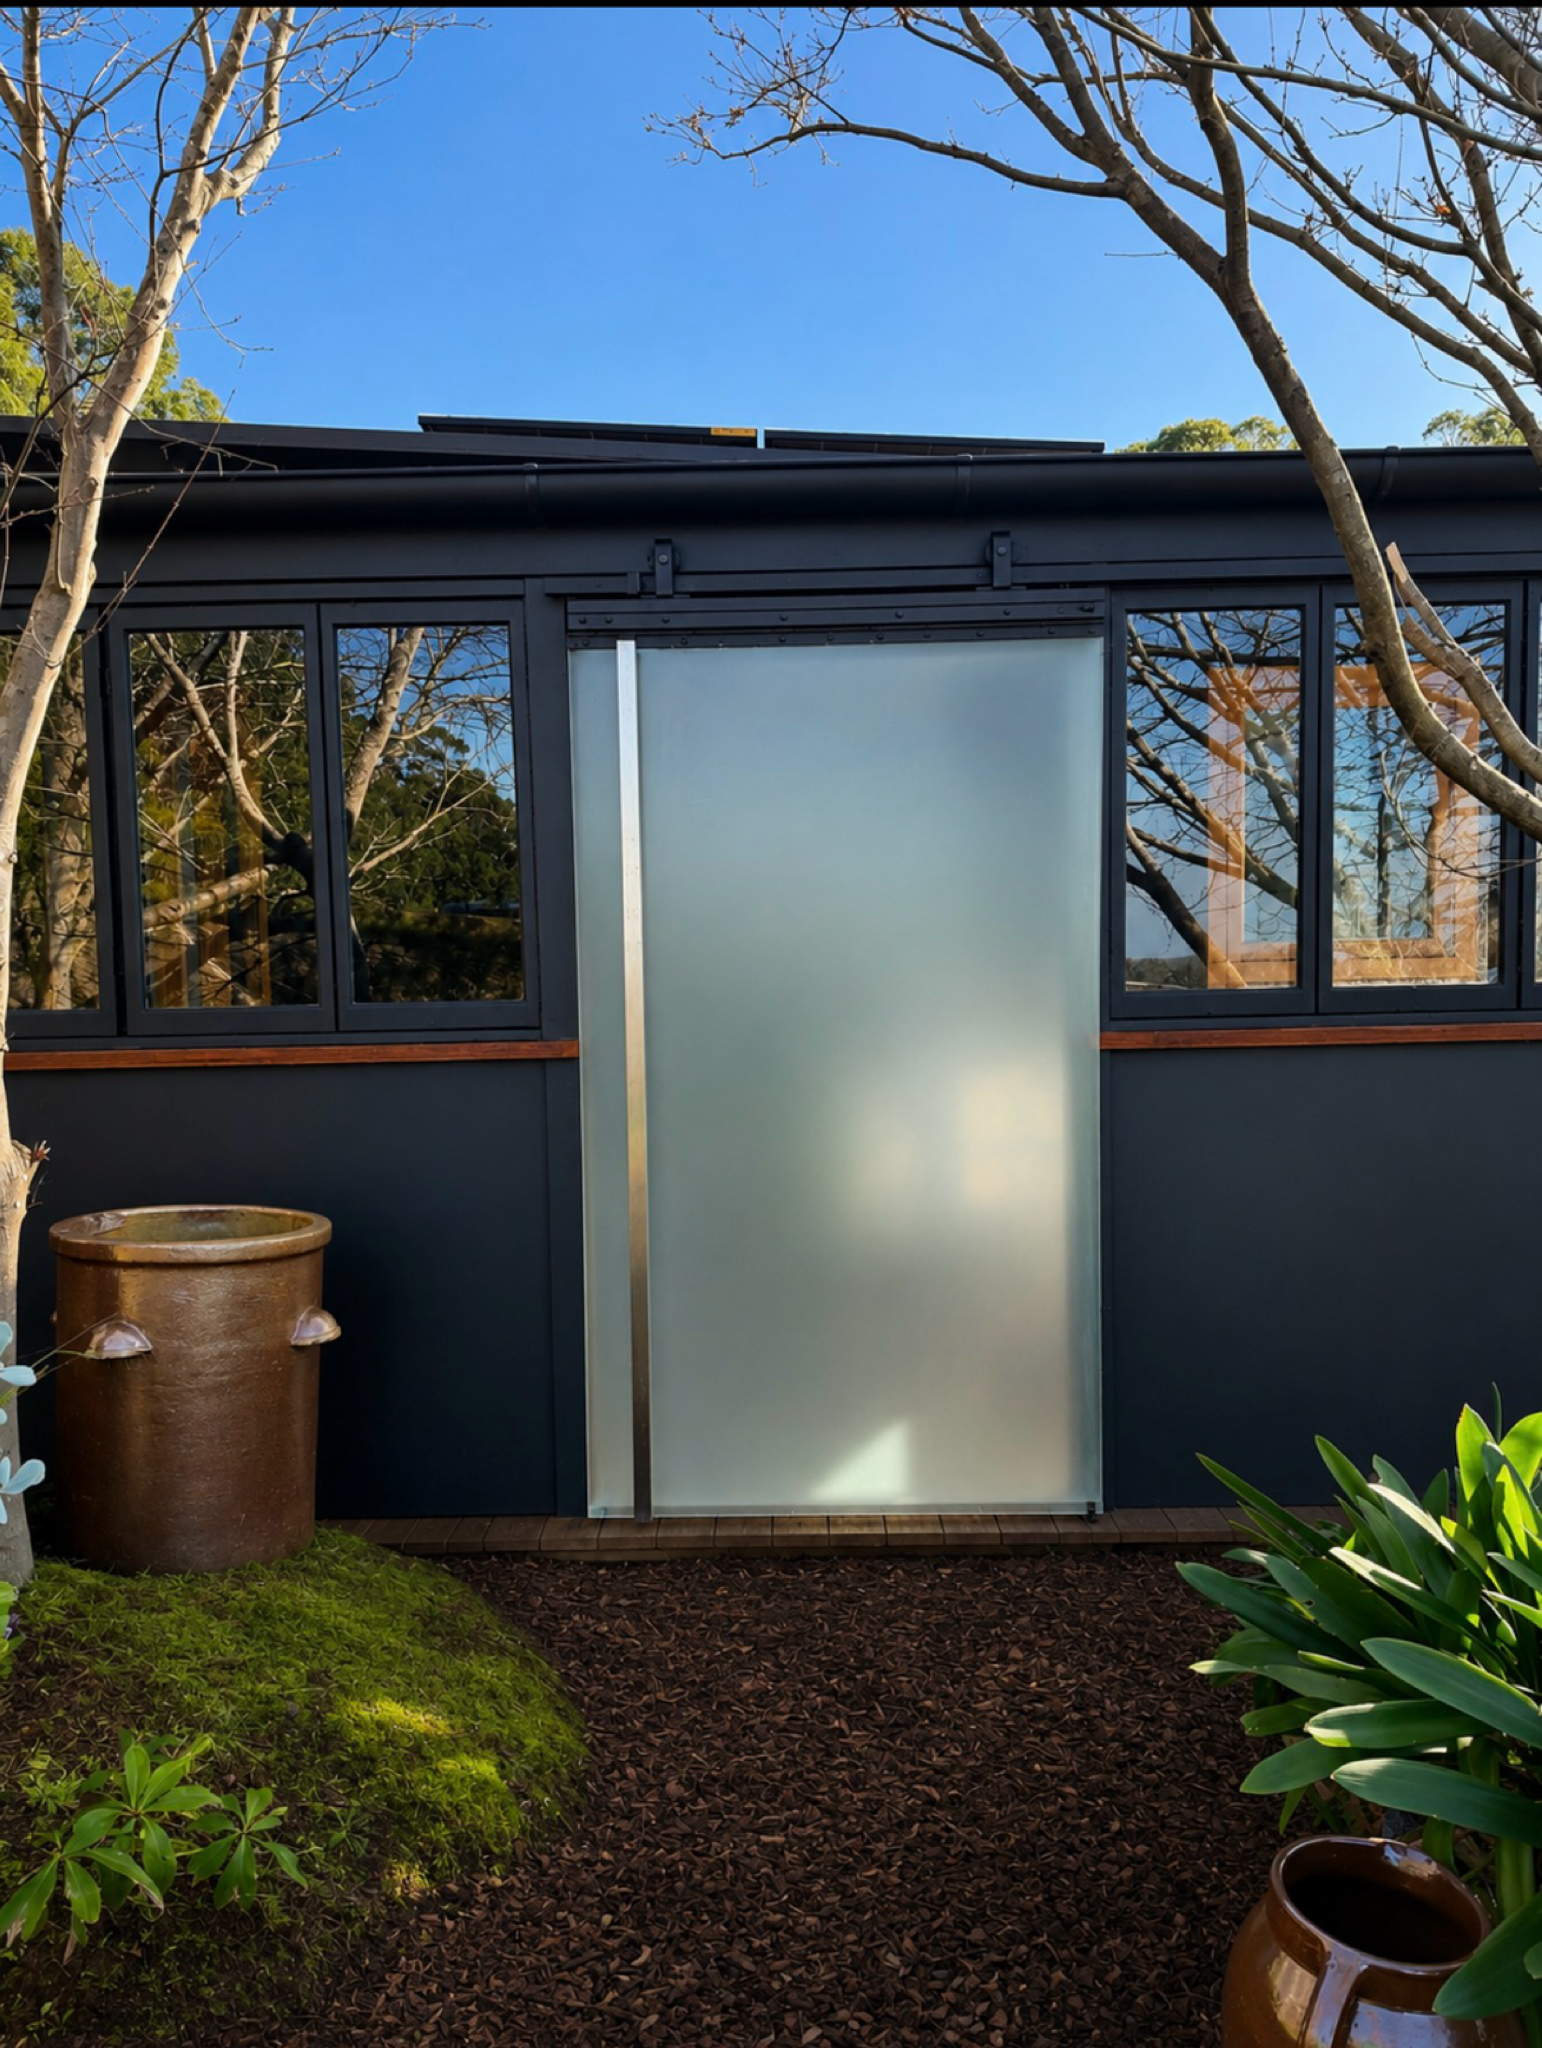
The Cabin Lorne
A Living Design Project
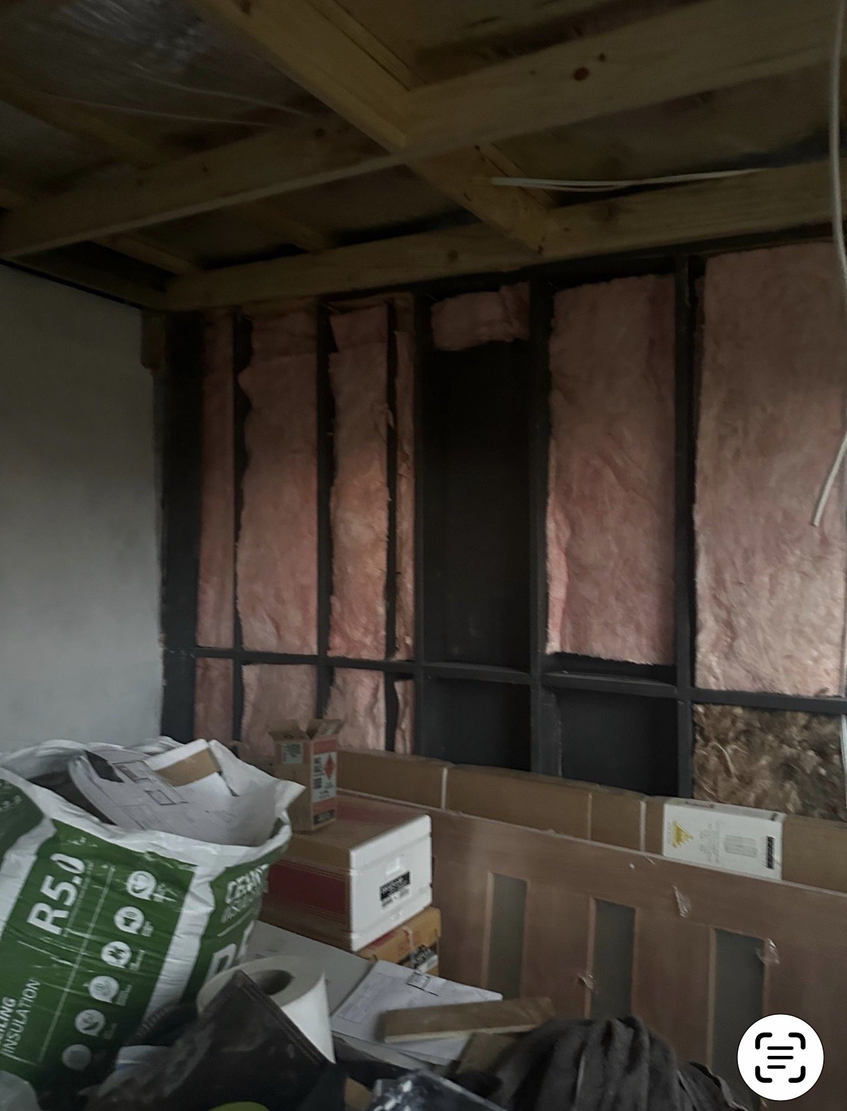
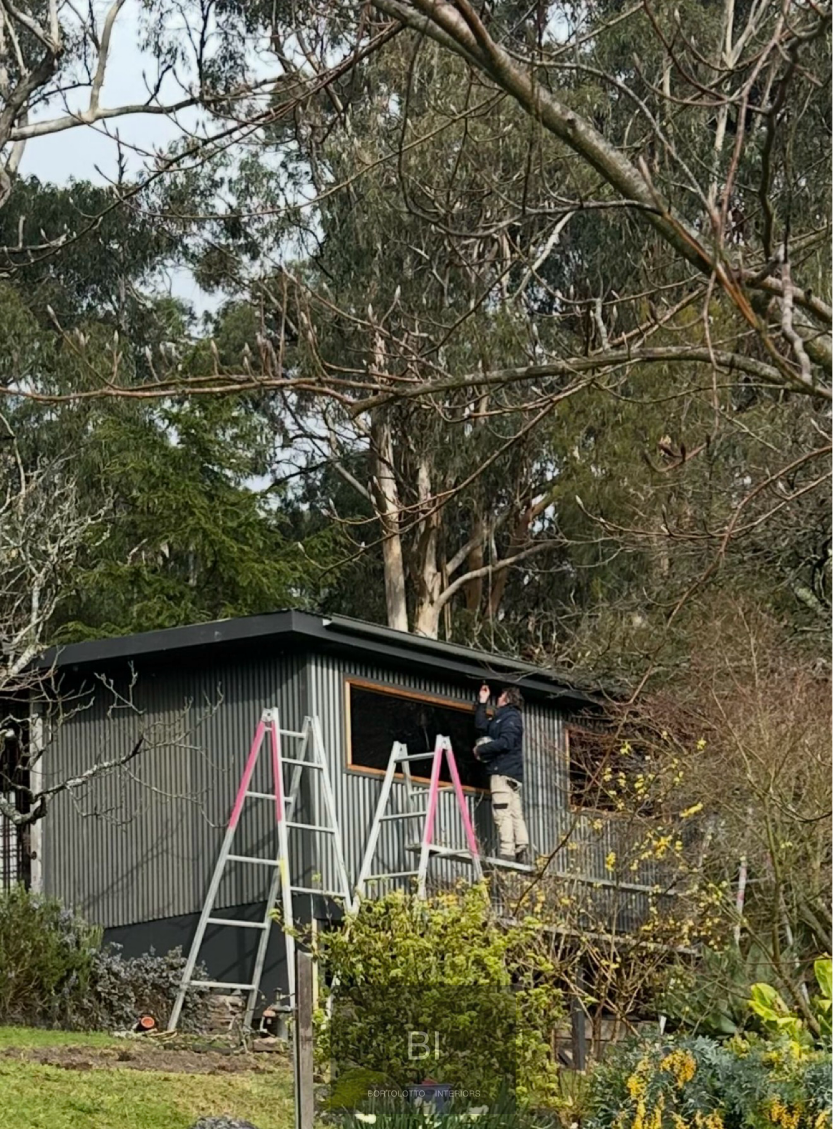
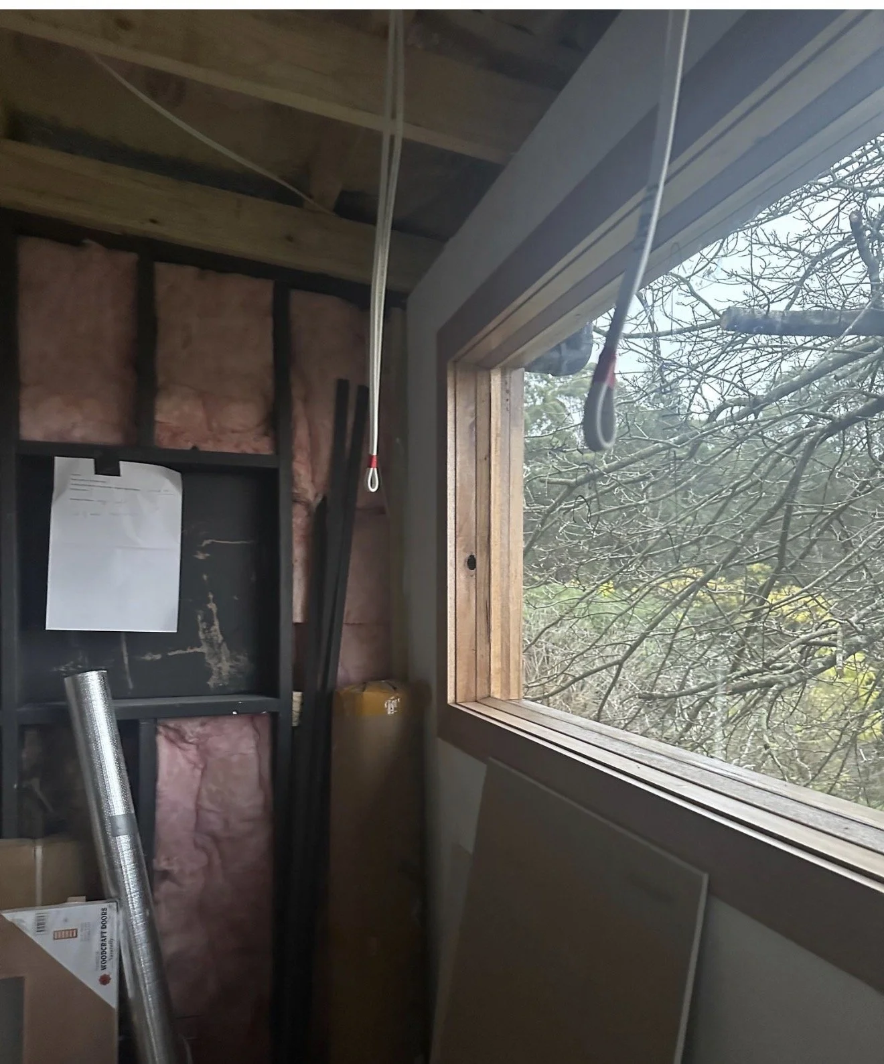
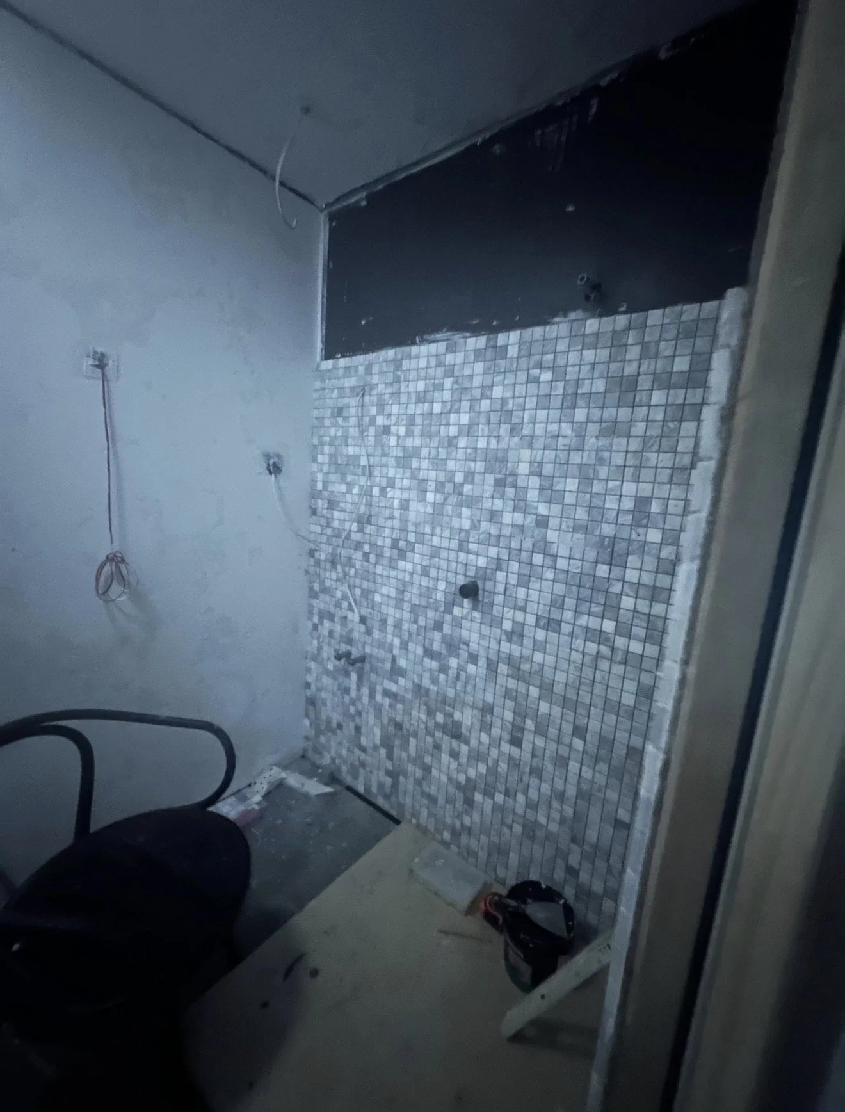
2026
The Cabin Lorne Renovation
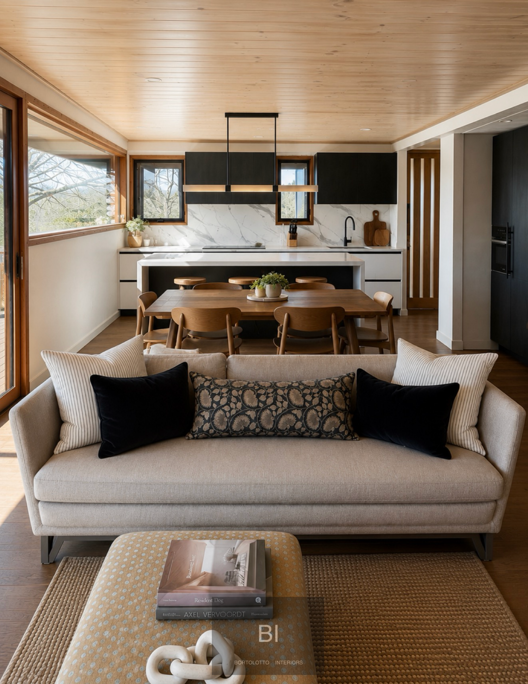
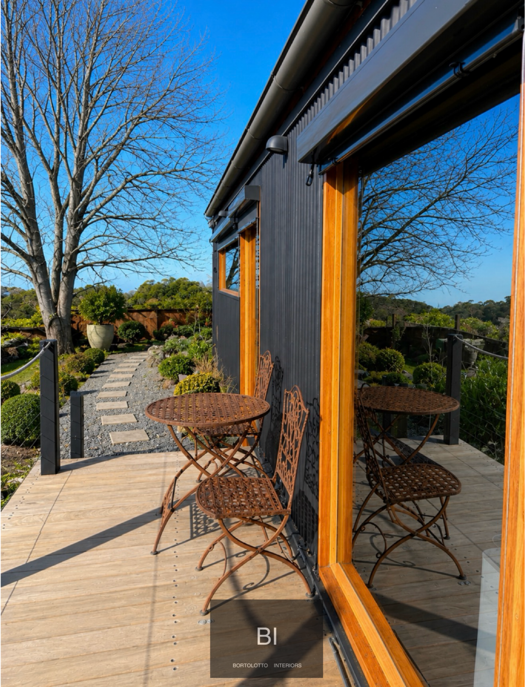
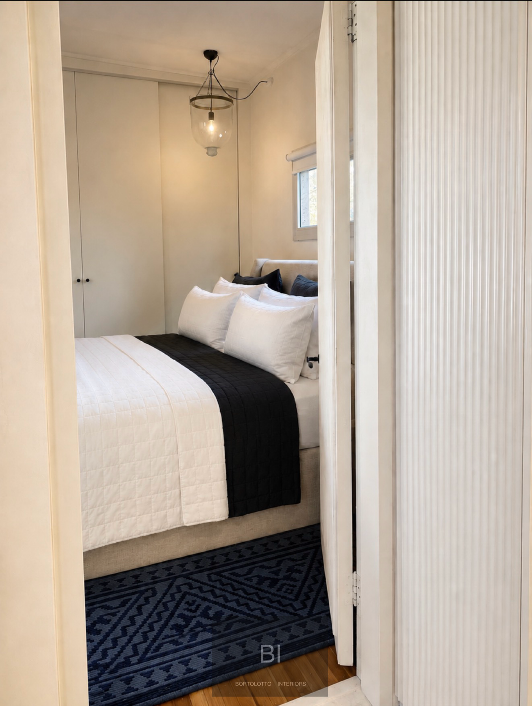
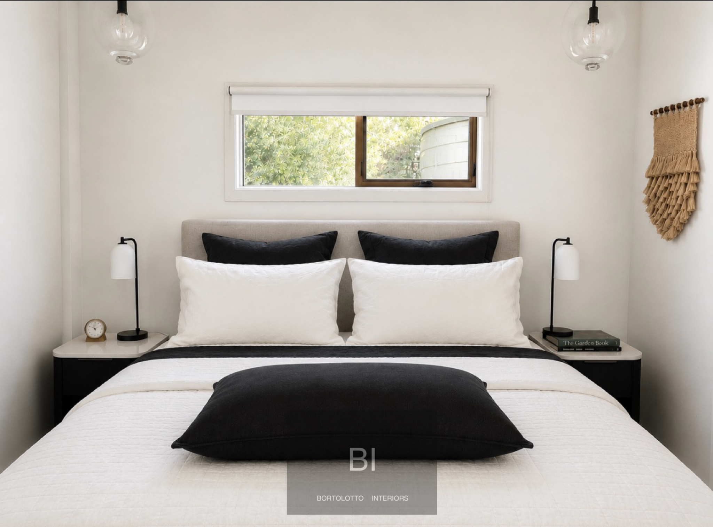
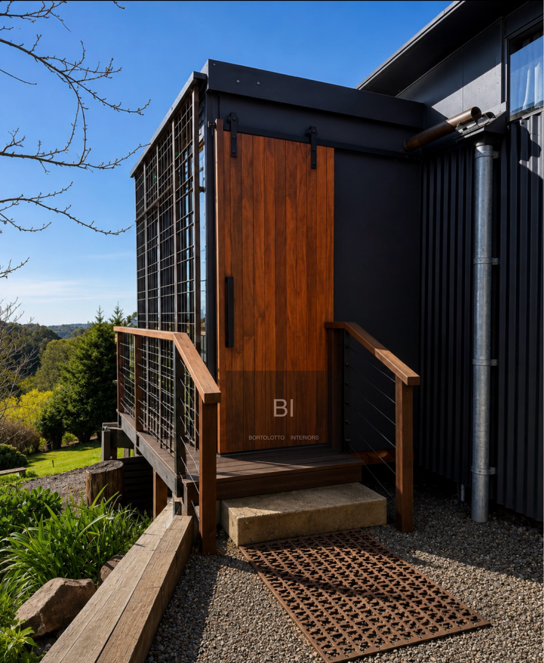
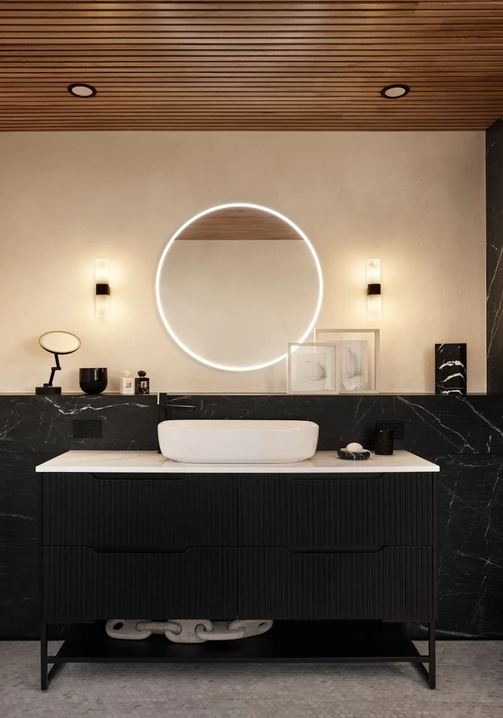
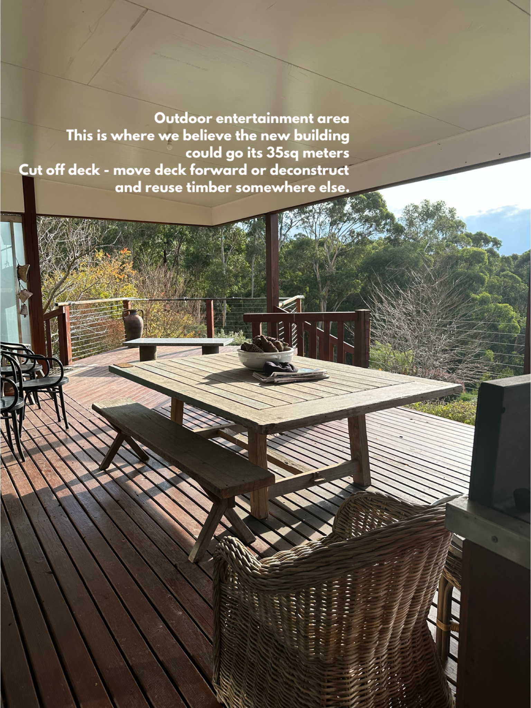
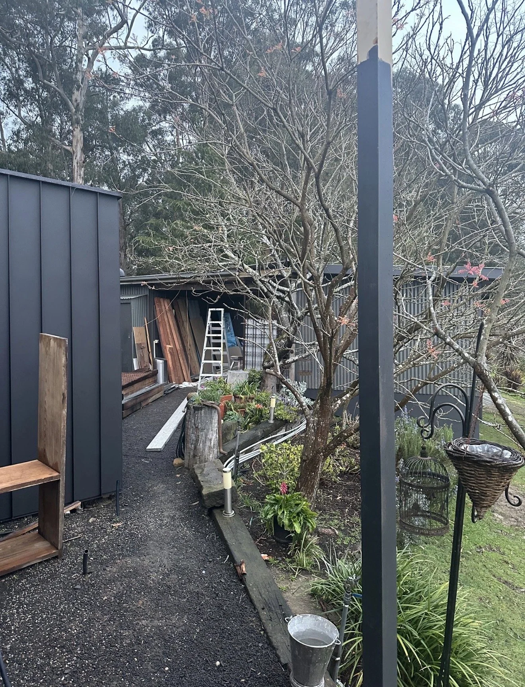
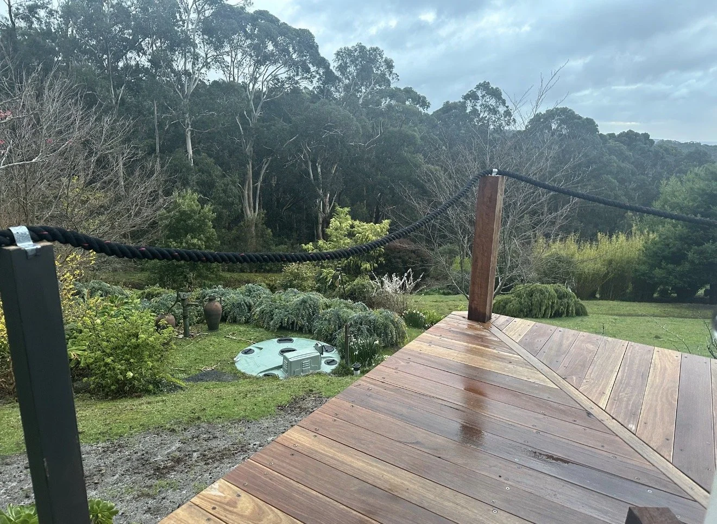
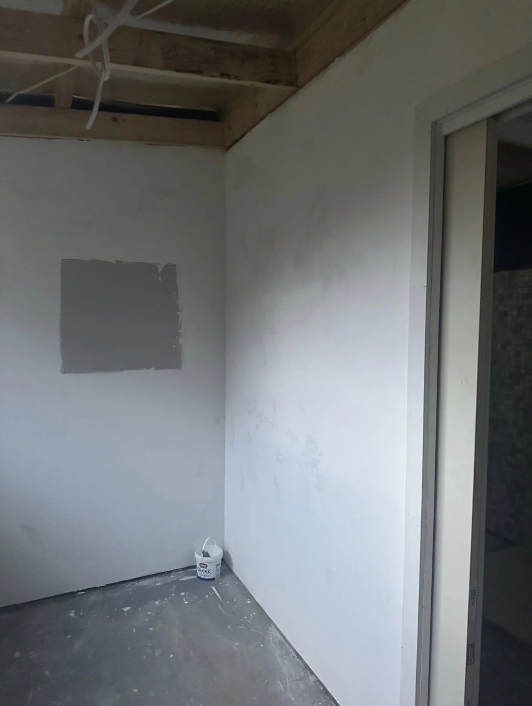
The Cabin Lorne is a signature Bortolotto Interiors project that demonstrates how thoughtful design, careful planning and quality craftsmanship can transform an existing home.
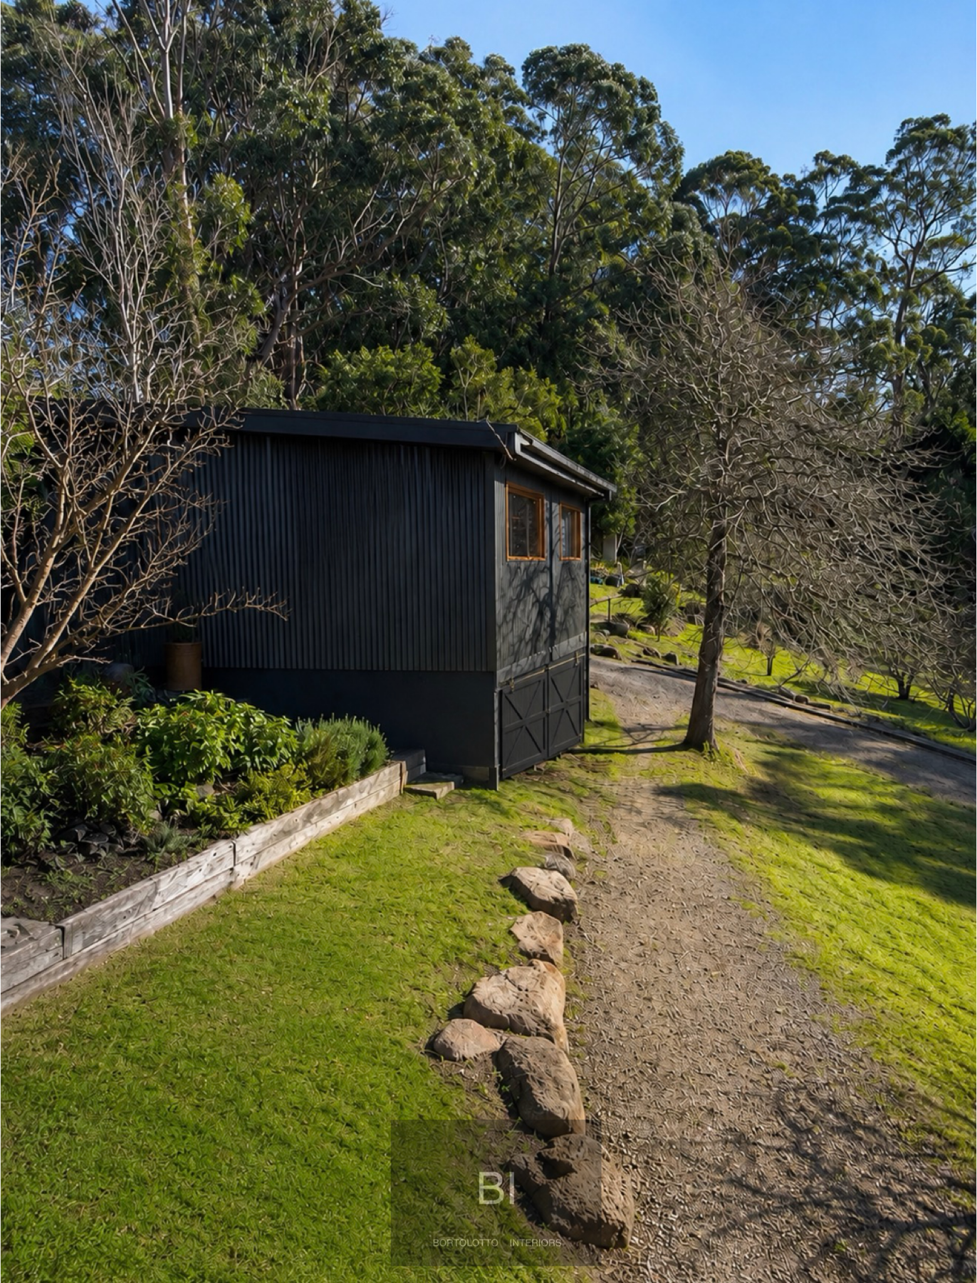
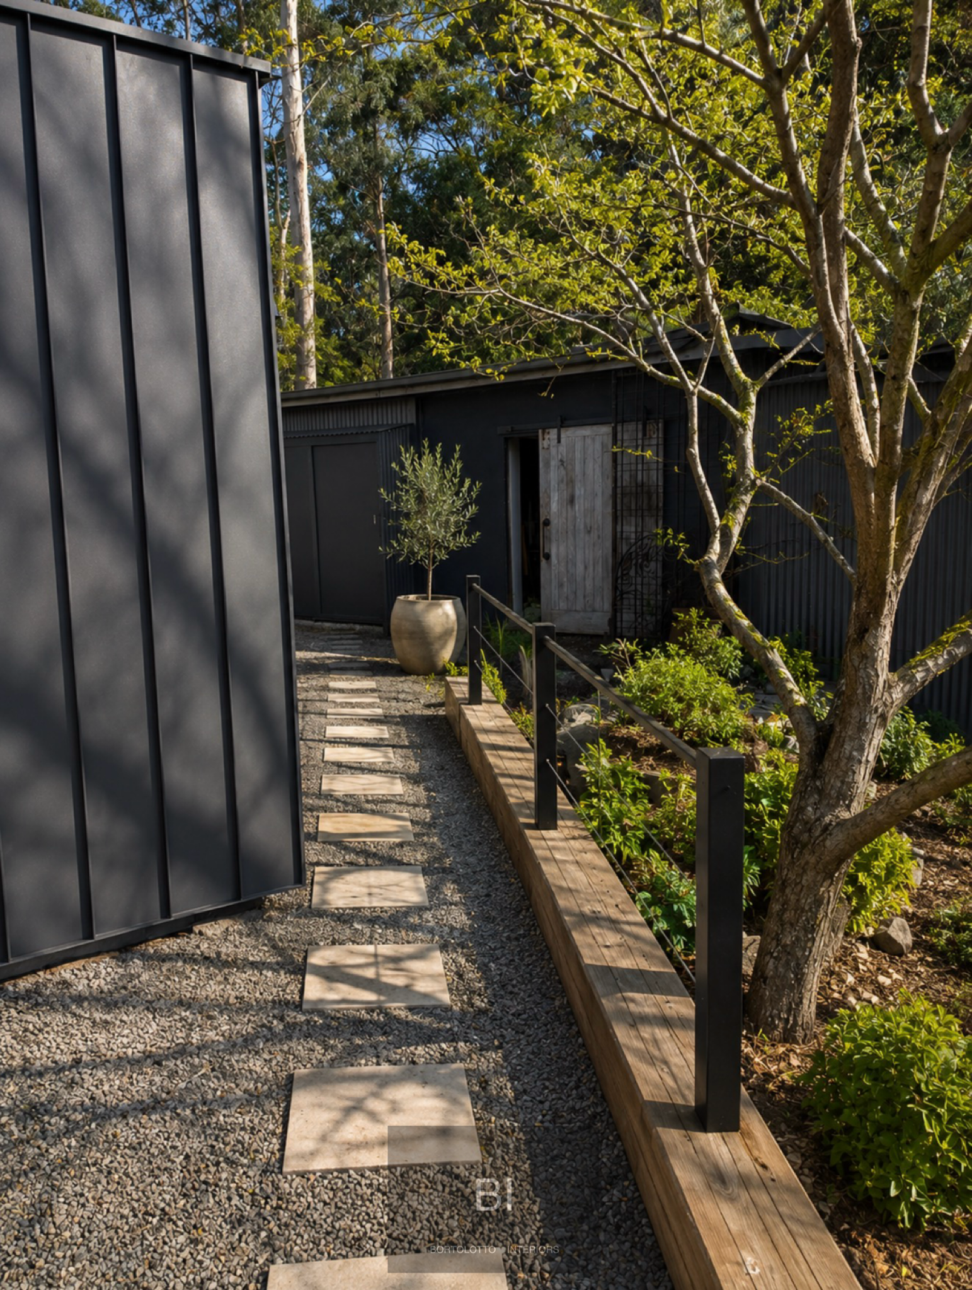
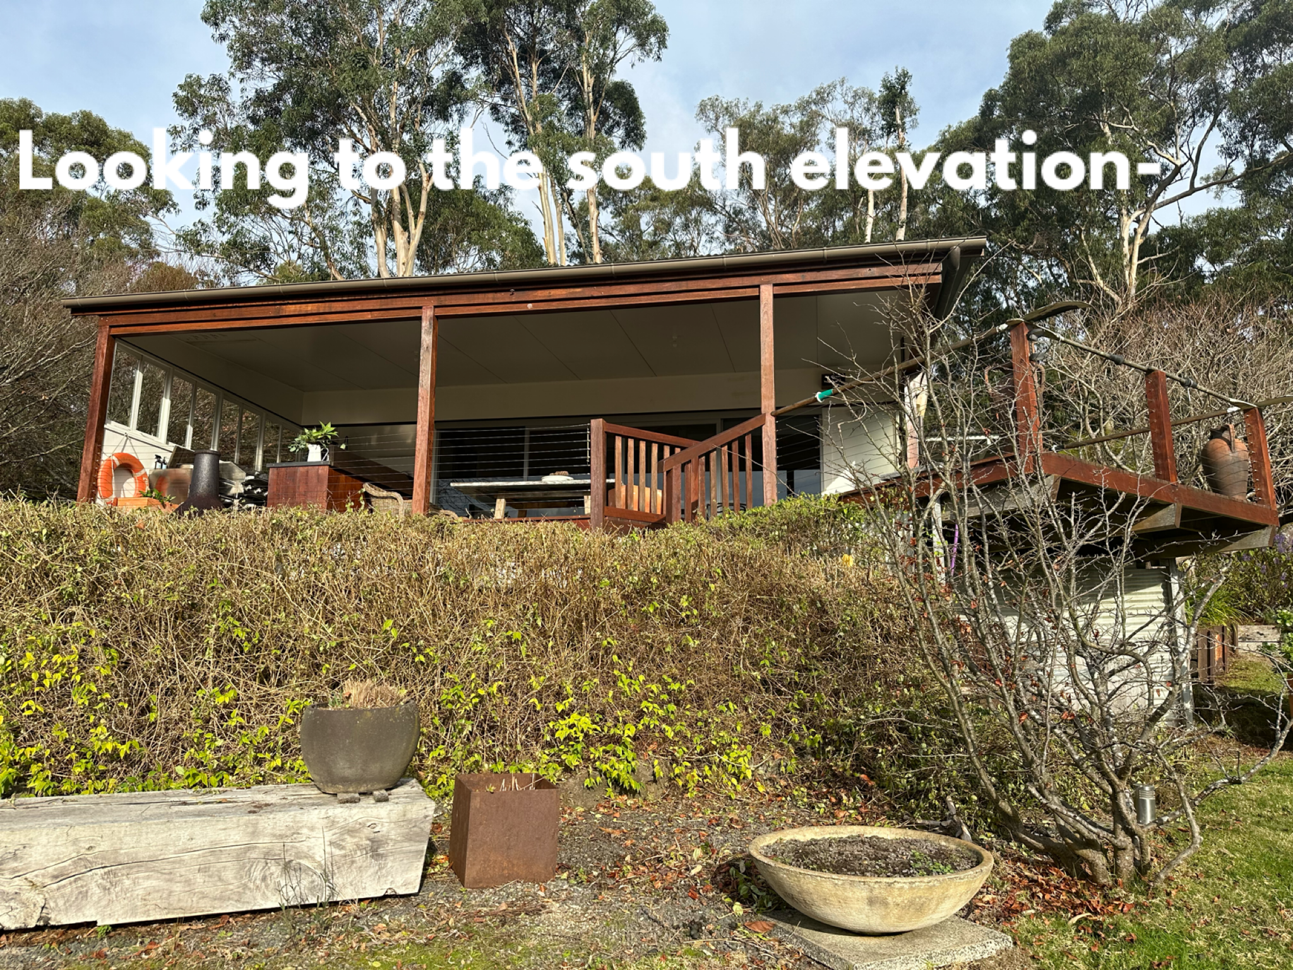
Rather than rebuilding, the project focuses on understanding the building, respecting its coastal setting and making considered improvements that enhance the way it functions, feels and performs.
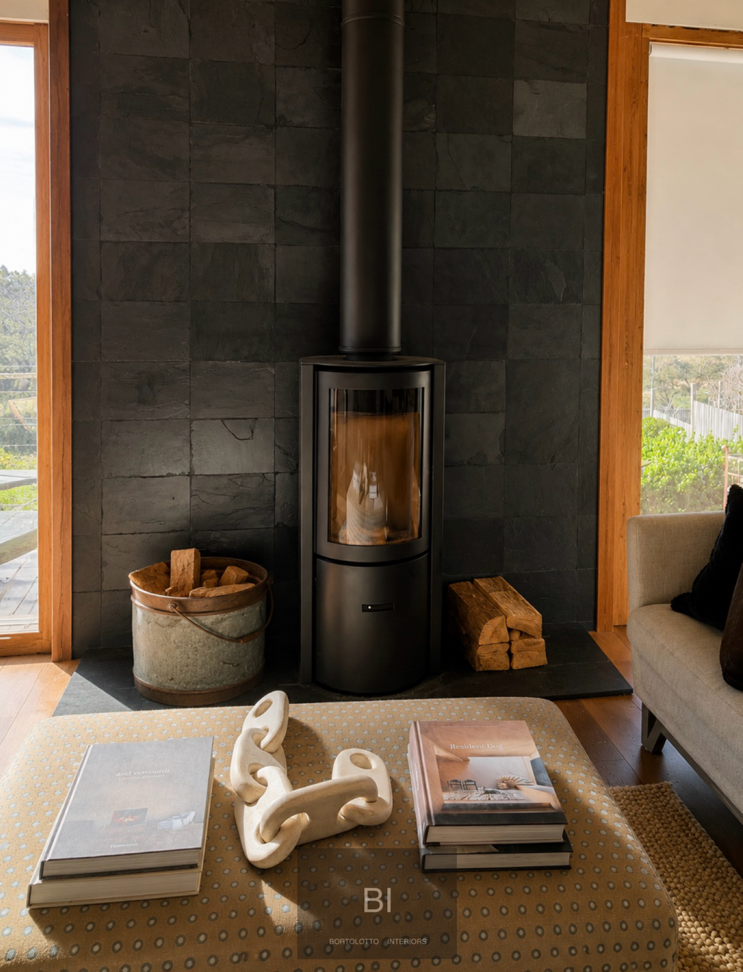
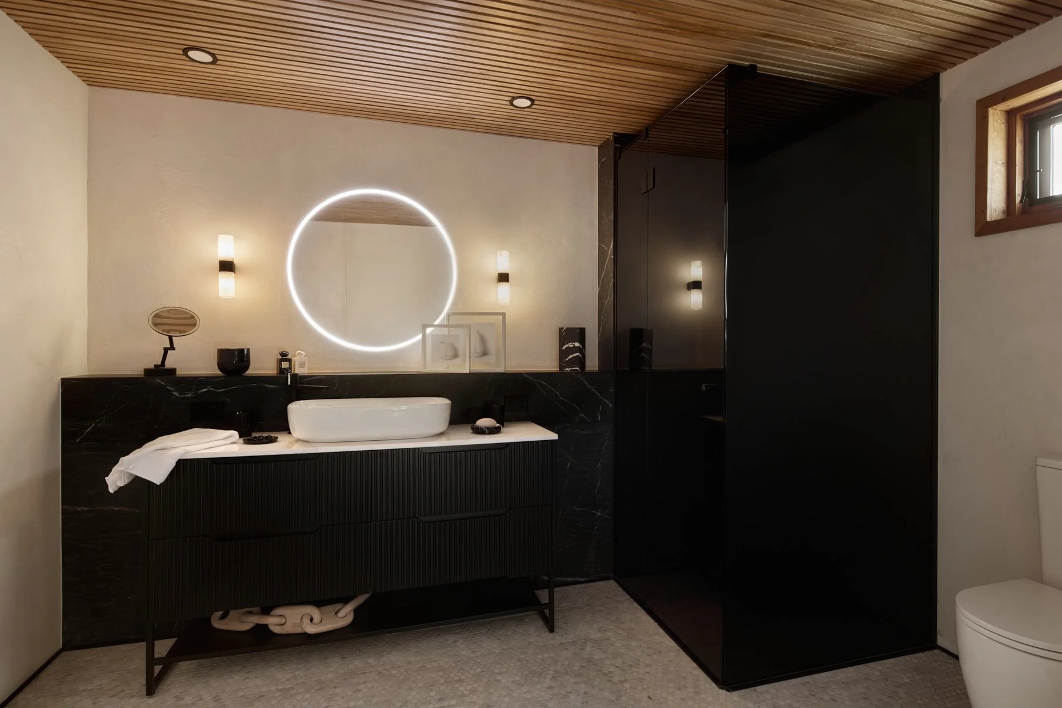
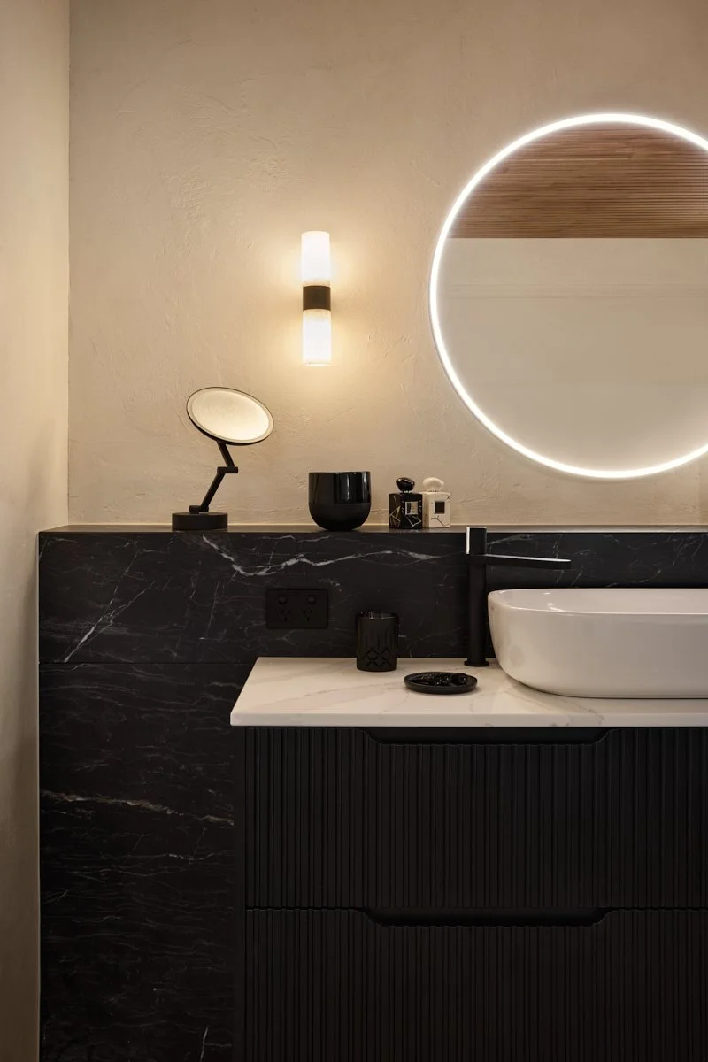
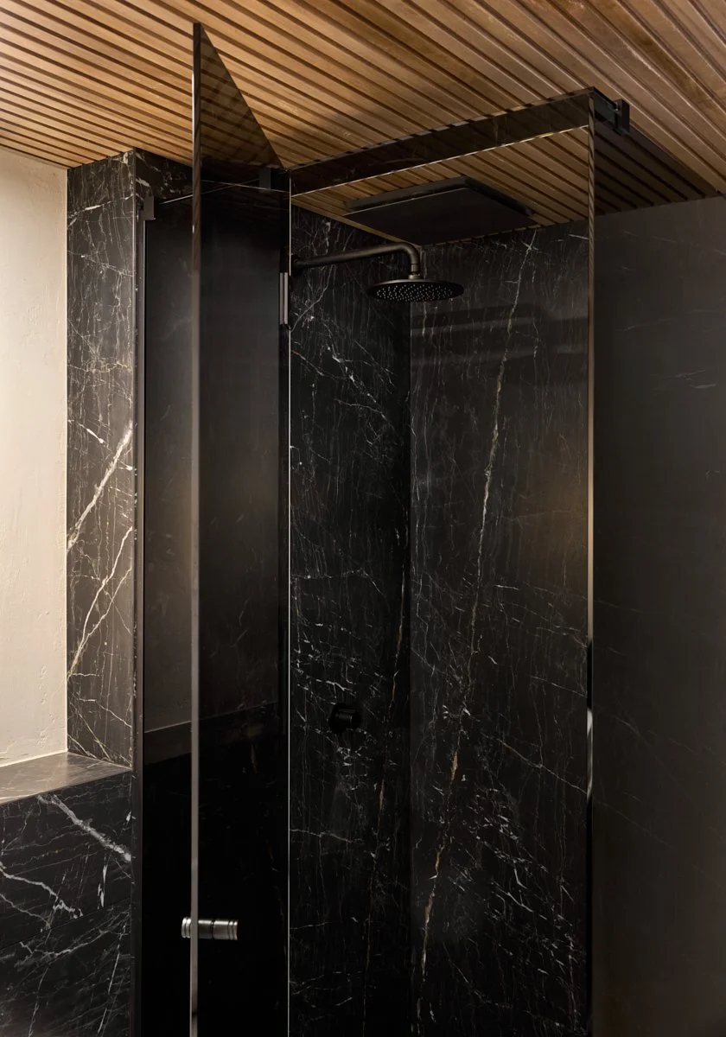
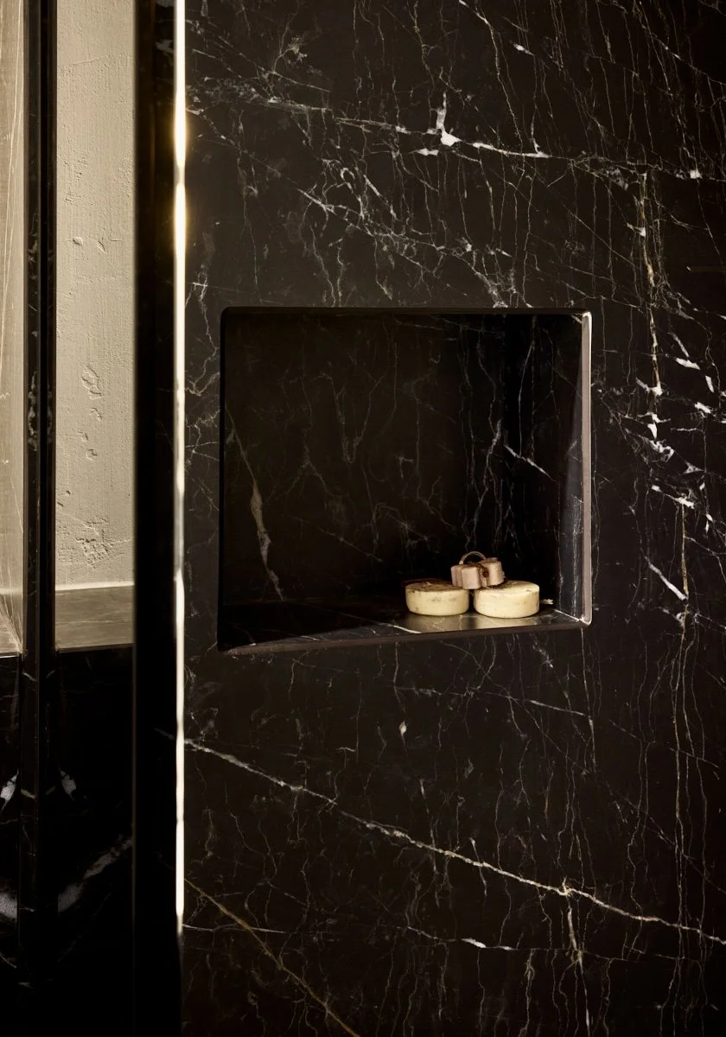
Drawing on experience gained through years of renovating and designing homes, every decision has been guided by technical knowledge, natural materials and a commitment to longevity. Timber, clay, stone, steel and a restrained palette create a home that is both contemporary and enduring.
The Cabin Lorne is an evolving project that embraces sustainable design and continuous improvement. From high-performance glazing and carefully selected materials to a 20 kW solar system with three-phase battery storage, every upgrade is made with longevity, energy efficiency and everyday living in mind.
Residential Interior Design
Renovation
Interior Architecture
Kitchen Design
Bathroom Design
Space Planning